
Ian McIntosh
REALTOR®

BEDS3
BATHS2 full
SQUARE FEET2,328
MLS#5257147
STATUSActive
PROPERTY TYPEResidential - Single Family
SCHOOLMarietta City
Property Description
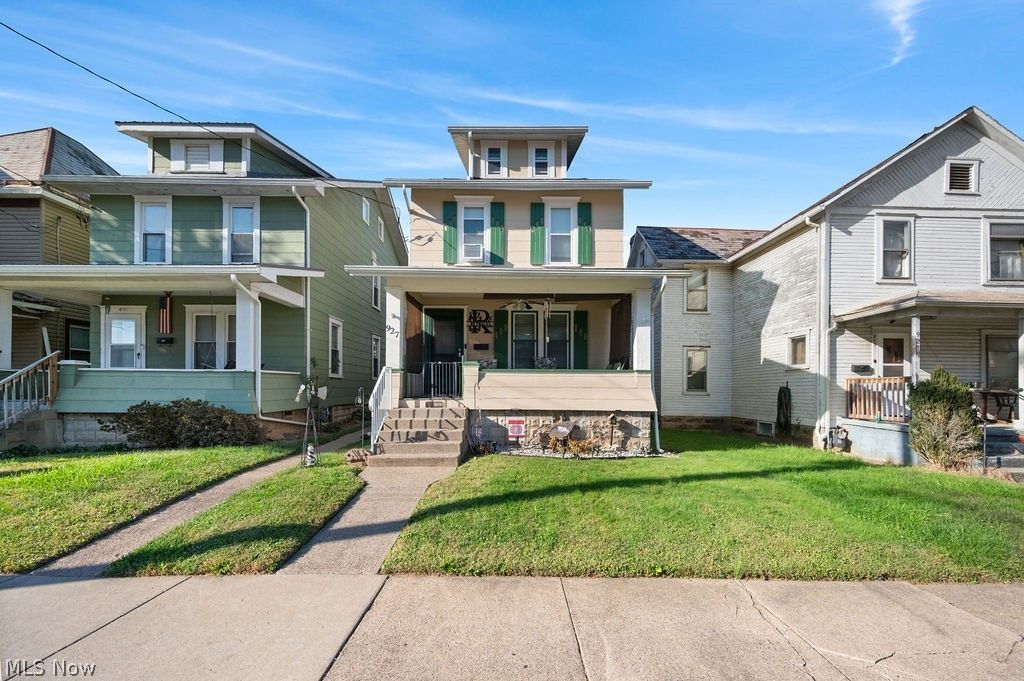
This completely renovated 3 bedroom 2 full bath home in Marietta has all the original charm while being updated on every level. The inviting front porch opens up to the large living room with updated flooring throughout the house. The arched doorway leads to the formal dining area and the completely renovated kitchen with newer appliances and added cabinet space. The bonus family room gives that extra hangout space and access to the large deck and backyard space. Upstairs are 3 bedrooms with a very large primary bedroom and another full bath. all have been completely renovated with LVT throughout. You gotta check out the 3rd floor, either for extra storage or for additional living space! Alley access with a garage space and additional carport offer the convenience everyone wants in city living. Come see for yourself.
Property Features
Property Type: Residential - Single Family
Basement: Yes
Basement: Partial, Concrete, Storage Space
Cooling: Ceiling Fan(s), Window Unit(s)
Garage: 1
Heating: Electric, Forced Air, Gas
Home Style: Victorian
Lot Size: 0.86 Acres
Roof Type: Asphalt, Fiberglass
Stories: 2.0
Taxes: $1,685 / year
Year Built: 1927
Amenities
Private Yard
Storage
Feature Descriptions
Appliances: Dishwasher, Microwave, Range, Refrigerator
Exterior: Asbestos
Fencing: Privacy
Parcel#: 2400-18252-000
Parking: Alley Access, Covered, Carport, Garage
Patio/Porch: Deck, Front Porch, Porch
Sewer: Public Sewer
Spa: Yes
Spa: Hot Tub
Water: Public
Window: Double Pane Windows
Room Sizes
Other: N D x N D Level - Third
Local Schools
School District: Marietta City
Listed By / Shown By
Listed By
Agency Name: Berkshire Hathaway HomeServices Professional Realty
Agency Contact: willrichmondwv@gmail.com, 304-483-7237
Shown By
Agent Name: Ian McIntosh
Agent Phone: (740) 381-2556
Agency Title: Sulek & Experts Real Estate

Estimate Your Payment
Estimated Payment
$ 817.55 per month $598.68 Principal & Interest $140.42 Property Tax $78.46 Homeowner's InsuranceChange Payment Information

Ian McIntosh
Cell: (740) 381-2556
Email Me
Listing data compilation and photo(s) © 2026 - Multiple Listing Service, Inc. – All Rights Reserved
The photos may be altered, edited, enhanced or virtually staged.
Privacy Policy / DMCA Notice / ADA Accessibility


This site is hosted, designed and copyright
© 1994 - 2026 by
Delta Media Group, Inc. -- Patent Pending --
927 Greene Street | MLS# 5257147
This single family home located at 927 Greene Street , Marietta, OH 45750 is currently listed for sale with an asking price of $269,000. This property was built in 1927 and has 3 bedrooms and 2 full baths with 2328 sq. ft. Greene Street is located within the Marietta City school district. Search Marietta real estate on agentian.sulekandexperts.com today.