
Ian McIntosh
REALTOR®

BEDS3
BATHS1 full
SQUARE FEET1,120
MLS#5256896
STATUSActive
PROPERTY TYPEResidential - Single Family
SUBDIVISIONNearingwood Sub/F B Martins
SCHOOLGeneva Area City
Property Description
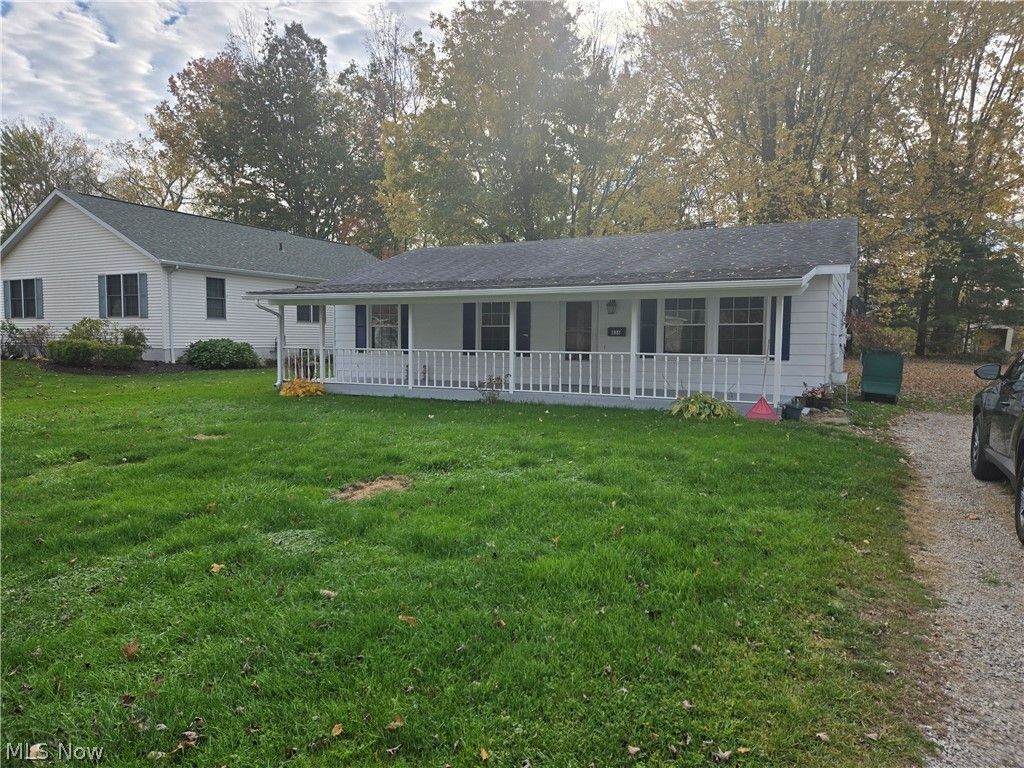
This charming Ranch is freshened up and ready for its new owner! Enjoy your evenings on the spacious covered front deck, which has been professionally painted for a clean, inviting look. The home features a large backyard perfect for summer gatherings and outdoor activities. Step inside to find brand-new carpet and LVT flooring throughout, along with a new HWT, making this property truly move-in ready. The expansive living room is highlighted by a cozy wood stove, an excellent feature to help keep winter heating bills in check. Conveniently located close to local shopping, schools, and the charm of Downtown Geneva, this home offers both comfort and practicality.
Property Features
Property Type: Residential - Single Family
Cooling: None
Fireplaces: 1
Heating: Baseboard, Electric, Fireplace(s)
Home Style: Ranch
Lot Size: 0.20 Acres
Roof Type: Asphalt, Fiberglass
Stories: 1.0
Taxes: $1,146 / year
Year Built: 1975
Feature Descriptions
Days on Site: 1
Exterior: Vinyl Siding
Fireplace: Wood Burning Stove, Wood Burning
Parcel#: 200220004500
Parking: No Garage, Unpaved
Patio/Porch: Front Porch
Sewer: Public Sewer
Water: Public
Room Sizes
Kitchen: 12 x 7 Level - First
Bedroom: 9 x 8 Level - First
Bedroom: 10 x 10 Level - First
Bedroom: N D x N D Level - First
Living Room: 15 x 15 Level - First
Bedroom: N D x N D Level - First
Bedroom: N D x N D Level - First
Living Room: N D x N D Level - First
Bedroom: 10 x 10 Level - First
Utility Room: 11 x 5 Level - First
Local Schools
School District: Geneva Area City
Listed By / Shown By
Listed By
Agency Name: HomeSmart Real Estate Momentum LLC
Agency Contact: ronbissett63@gmail.com, 440-346-3264
Shown By
Agent Name: Ian McIntosh
Agent Phone: (740) 381-2556
Agency Title: Sulek & Experts Real Estate

Estimate Your Payment
Estimated Payment
$ 523.18 per month $378.12 Principal & Interest $95.50 Property Tax $49.55 Homeowner's InsuranceChange Payment Information

Ian McIntosh
Cell: (740) 381-2556
Email Me
Listing data compilation and photo(s) © 2026 - Multiple Listing Service, Inc. – All Rights Reserved
The photos may be altered, edited, enhanced or virtually staged.
Privacy Policy / DMCA Notice / ADA Accessibility


This site is hosted, designed and copyright
© 1994 - 2026 by
Delta Media Group, Inc. -- Patent Pending --
836 S Nearing Circle | MLS# 5256896
This single family home located at 836 S Nearing Circle, Geneva, OH 44041 is currently listed for sale with an asking price of $169,900. This property was built in 1975 and has 3 bedrooms and 1 full baths with 1120 sq. ft. S Nearing Circle is located in the Nearingwood Sub/F B Martins subdivision within the Geneva Area City school district. Search Nearingwood Sub/F B Martins real estate on agentian.sulekandexperts.com today.