
Ian McIntosh
REALTOR®

BEDS4
BATHS1 full
SQUARE FEET1,328
MLS#5251797
STATUSActive
PROPERTY TYPEResidential - Single Family
SUBDIVISIONBuena Vista
SCHOOLAkron City
Property Description
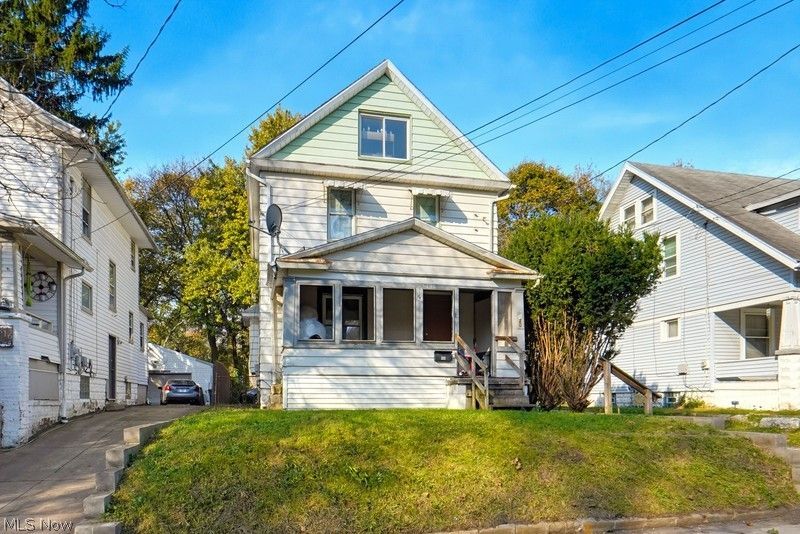
Great investment opportunity ready to add to your portfolio! This 4-bedroom, 1-bathroom home located in Akron's North Hill neighborhood is currently tenant-occupied, offering an immediate income-generating asset from day one. Features include a spacious layout with approximately 1,328 square feet of living space, a functional kitchen with great cabinet space, a basement for additional storage, and a shared driveway. Conveniently situated close to local parks, schools, highways, and the University of Akron. Don't miss out on this turnkey addition to your real estate investments-schedule your showing today! Serious inquiries only, Buyer must provide Proof of Funds prior to viewing the property.
Property Features
Property Type: Residential - Single Family
Basement: Yes
Basement: Full, Unfinished
Cooling: None
Heating: Forced Air, Gas
Home Style: Colonial
Lot Size: 0.11 Acres
Roof Type: Asphalt
Stories: 2.0
Taxes: $1,906 / year
Year Built: 1920
Amenities
None
Feature Descriptions
Exterior: Aluminum Siding
Fencing: None
Fireplace: None
Laundry: In Basement
Lot: City Lot, Rectangular Lot
Parcel#: 6831661
Parking: Driveway, Gravel, No Garage, Off Street, Unpaved
Patio/Porch: Enclosed, Patio, Porch
Sewer: Public Sewer
View: None
Water: Public
Room Sizes
Other: 25 x 9 Level - Third
Local Schools
School District: Akron City
Listed By / Shown By
Listed By
Agency Name: RE/MAX Trends Realty
Agency Contact: bartlebaughsells@gmail.com, 330-564-5632
Shown By
Agent Name: Ian McIntosh
Agent Phone: (740) 381-2556
Agency Title: Sulek & Experts Real Estate

Estimate Your Payment
Estimated Payment
$ 359.96 per month $177.82 Principal & Interest $158.83 Property Tax $23.30 Homeowner's InsuranceChange Payment Information

Ian McIntosh
Cell: (740) 381-2556
Email Me
Listing data compilation and photo(s) © 2026 - Multiple Listing Service, Inc. – All Rights Reserved
The photos may be altered, edited, enhanced or virtually staged.
Privacy Policy / DMCA Notice / ADA Accessibility


This site is hosted, designed and copyright
© 1994 - 2026 by
Delta Media Group, Inc. -- Patent Pending --
820 Aberdeen Street | MLS# 5251797
This single family home located at 820 Aberdeen Street, Akron, OH 44310 is currently listed for sale with an asking price of $79,900. This property was built in 1920 and has 4 bedrooms and 1 full baths with 1328 sq. ft. Aberdeen Street is located in the Buena Vista subdivision within the Akron City school district. Search Buena Vista real estate on agentian.sulekandexperts.com today.