
Ian McIntosh
REALTOR®

BEDS3
BATHS2 full
SQUARE FEET1,551
MLS#5256634
STATUSActive
PROPERTY TYPEResidential - Townhouse
SUBDIVISIONMisty Lake 01
SCHOOLBerea City
Property Description
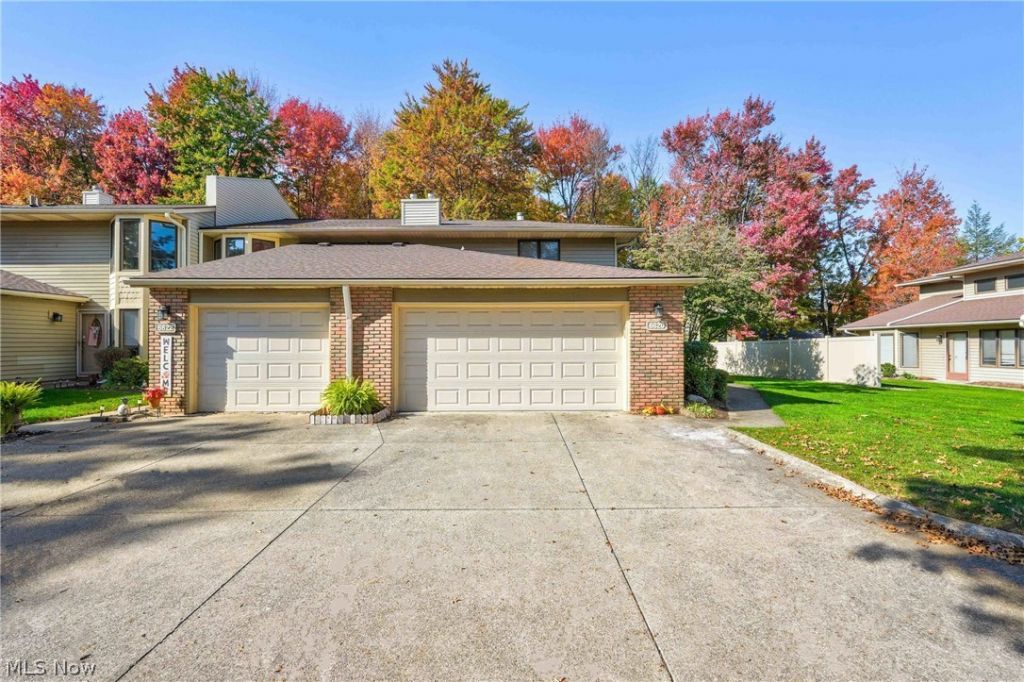
Welcome to this spacious, light-filled end-unit townhome featuring 3 bedrooms, 2 full baths, and a 2-car attached garage in a convenient location. The vaulted great room offers a cozy wood-burning fireplace with mantel, a bay window, and sliding glass doors leading to a private paver patio overlooking a wooded backdrop, a rare and desirable setting. The eat-in kitchen features freshly painted cabinetry, updated hardware, pantry storage, vinyl flooring, and all appliances included. A convenient first-floor laundry room with utility sink includes the washer and dryer. The main level is completed by a generously sized bedroom and full bath, offering flexible living options. Upstairs, you'll find two additional bedrooms with newer carpeting, a full bath, and a spacious primary bedroom featuring a walk-in closet and separate vanity area. Recent updates include a new hot water tank (2023), furnace and central air (2019/2020), fresh interior paint throughout, and updated fixtures. Offering an exceptional layout, privacy, and value, this move-in-ready home is a must-see! Schedule your private showing today.
Property Features
Property Type: Residential - Townhouse
Cooling: Central Air
Fireplaces: 1
Garage: 2 car attached
Heating: Forced Air, Gas
Home Style: Bungalow, Cape Cod, Cluster Home
Lot Size: 0.04 Acres
Roof Type: Asphalt, Fiberglass
Stories: 2.0
Taxes: $3,438 / year
Year Built: 1988
Amenities
Ceiling Fan(s)
Eat-in Kitchen
High Ceilings
Pantry
Storage
Vaulted Ceiling(s)
Natural Woodwork
Walk-In Closet(s)
Garden
Feature Descriptions
Appliances: Dryer, Dishwasher, Disposal, Microwave, Refrigerator, Washer
Exterior: Brick, Vinyl Siding
Fireplace: Wood Burning
HOA: Yes
HOA Fee: 116/ Annually
Laundry: Main Level, Laundry Room, Laundry Tub, Sink
Lot: Wooded
Parcel#: 372-02-201
Parking: Attached, Driveway, Electricity, Garage, Garage Door Opener
Patio/Porch: Rear Porch, Patio
Pets Allowed: Cats OK, Dogs OK, Yes
Sewer: Public Sewer
View: Neighborhood, Trees/Woods
Water: Public
Room Sizes
Bedroom: 17 x 10 Level - Second
Bedroom: 12 x 12 Level - First
Great Room: 20 x 19 Level - First
Eat-in Kitchen: 20 x 8 Level - First
Primary Bedroom: 16 x 12 Level - Second
Local Schools
School District: Berea City
Listed By / Shown By
Listed By
Agency Name: Russell Real Estate Services
Agency Contact: dsbreslin@gmail.com, 216-407-8696
Shown By
Agent Name: Ian McIntosh
Agent Phone: (740) 381-2556
Agency Title: Sulek & Experts Real Estate

Estimate Your Payment
Estimated Payment
$ 909.52 per month $550.83 Principal & Interest $286.50 Property Tax $72.19 Homeowner's InsuranceChange Payment Information

Ian McIntosh
Cell: (740) 381-2556
Email Me
Listing data compilation and photo(s) © 2026 - Multiple Listing Service, Inc. – All Rights Reserved
The photos may be altered, edited, enhanced or virtually staged.
Privacy Policy / DMCA Notice / ADA Accessibility


This site is hosted, designed and copyright
© 1994 - 2026 by
Delta Media Group, Inc. -- Patent Pending --
6620 Ivy Lane | MLS# 5256634
This townhouse located at 6620 Ivy Lane, Middleburg Heights, OH 44130 is currently listed for sale with an asking price of $247,500. This property was built in 1988 and has 3 bedrooms and 2 full baths with 1551 sq. ft. Ivy Lane is located in the Misty Lake 01 subdivision within the Berea City school district. Search Misty Lake 01 real estate on agentian.sulekandexperts.com today.