
Ian McIntosh
REALTOR®

BEDS4
BATHS2 full 1 partial
SQUARE FEET1,632
MLS#5251438
STATUSActive
PROPERTY TYPEResidential - Single Family
SUBDIVISIONHastings
SCHOOLKent City
Property Description
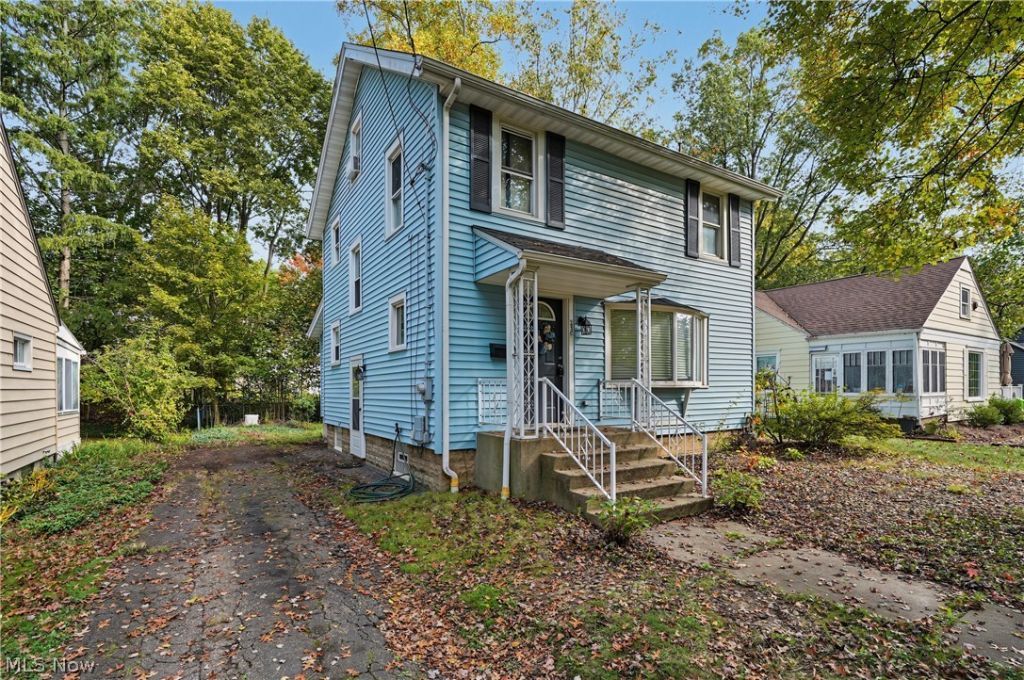
605 N Willow St, Kent, OH 44240 Welcomes you to this charming two-story home in Kent featuring four bedrooms, two full bathrooms, and 1,632 square feet of living space, plus a standout third-floor bonus room offering exciting possibilities for a home office, hobby space, playroom, or additional retreat. The main floor includes a living room, separate dining room, eat-in kitchen, bedroom, and full bathroom. Upstairs, you'll find three additional bedrooms and a second full bathroom. Two fireplaces add character and warmth to the home, while the partial unfinished basement provides extra storage and a dedicated laundry area. Outside, enjoy the deck, a manageable 50 x 129 lot, and a detached one-car garage with a paved driveway. Located in the Kent City School District, this home offers versatile living space and the opportunity to make it your own, with the third-floor bonus room providing that extra space to fit your needs.
Property Features
Property Type: Residential - Single Family
Basement: Yes
Basement: Partial, Unfinished, Sump Pump
Cooling: Wall Unit(s)
Fireplaces: 1
Garage: 1
Heating: Forced Air, Fireplace(s), Gas
Home Style: Conventional
Lot Size: 0.15 Acres
Roof Type: Asphalt, Fiberglass
Stories: 2.0
Taxes: $2,923 / year
Year Built: 1940
Feature Descriptions
Appliances: Dryer, Dishwasher, Range, Refrigerator, Washer
Exterior: Aluminum Siding
Fireplace: Blower Fan, Decorative, Electric, Living Room, Other
Laundry: Inside, In Basement
Parcel#: 17-031-22-00-113-000
Parking: Detached, Garage, Paved
Patio/Porch: Deck
Sewer: Public Sewer
Water: Public
Local Schools
School District: Kent City
Listed By / Shown By
Listed By
Agency Name: Keller Williams Chervenic Rlty
Agency Contact: lesalillibridge@gmail.com, 330-620-5372
Shown By
Agent Name: Ian McIntosh
Agent Phone: (740) 381-2556
Agency Title: Sulek & Experts Real Estate

Estimate Your Payment
Estimated Payment
$ 809.96 per month $500.75 Principal & Interest $243.58 Property Tax $65.63 Homeowner's InsuranceChange Payment Information

Ian McIntosh
Cell: (740) 381-2556
Email Me
Listing data compilation and photo(s) © 2026 - Multiple Listing Service, Inc. – All Rights Reserved
The photos may be altered, edited, enhanced or virtually staged.
Privacy Policy / DMCA Notice / ADA Accessibility


This site is hosted, designed and copyright
© 1994 - 2026 by
Delta Media Group, Inc. -- Patent Pending --
605 N Willow Street | MLS# 5251438
This single family home located at 605 N Willow Street, Kent, OH 44240 is currently listed for sale with an asking price of $225,000. This property was built in 1940 and has 4 bedrooms and 2 full and 1 partial baths with 1632 sq. ft. N Willow Street is located in the Hastings subdivision within the Kent City school district. Search Hastings real estate on agentian.sulekandexperts.com today.