
Ian McIntosh
REALTOR®

BEDS3
BATHS1 full
SQUARE FEET1,920
MLS#5255090
STATUSActive
PROPERTY TYPEResidential - Single Family
SUBDIVISIONFairlawn Sub
SCHOOLBerea City
Property Description
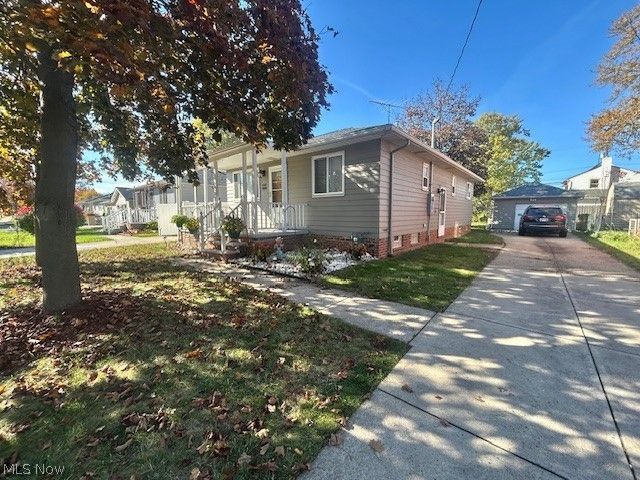
What an adorable and cozy home! Perfect First Home, Down size option or Condo alternative! Meticulous and well maintained 3 Bedroom 1 Bath Ranch on a quiet dead end street. Hardwood floors throughout the first floor with newer front entry door and replacement windows. Eat-In-Kitchen with all appliances staying. Nice size Bedrooms and Bathroom with some noticeable updates. The Lower Level boasts an updated large 27X9 finished Recreational Room, possible 4th Bedroom, Large storage area/Pantry and a Utility Room. New roof 2026, new hot water 2024, new electrical mast and Breaker Box, New Furnace and AC 2022 and glass block windows. The walls were insulated with injected foam in 2010. Detached 1 car Garage. Take note of the virtually staged photos and the amazing potential of this home! This Cream Puff won't last long! See it today! Conveniently located near I-480 and I-71.
Property Features
Property Type: Residential - Single Family
Basement: Yes
Basement: Partially Finished
Cooling: Central Air
Garage: 1
Heating: Forced Air
Home Style: Ranch
Lot Size: 0.12 Acres
Roof Type: Asphalt, Fiberglass
Stories: 1.0
Taxes: $2,334 / year
Year Built: 1963
Feature Descriptions
Appliances: Dryer, Range, Refrigerator, Washer
Community Features: Medical Service, Restaurant, Shopping
Exterior: Wood Siding
Fencing: Chain Link, Partial
Fireplace: None
Laundry: Lower Level
Parcel#: 344-02-040
Parking: Detached, Garage
Patio/Porch: Front Porch
Sewer: Public Sewer
Water: Public
Window: Double Pane Windows
Local Schools
School District: Berea City
Listed By / Shown By
Listed By
Agency Name: Russell Real Estate Services
Agency Contact: lauriehs21@gmail.com, 216-324-5420
Shown By
Agent Name: Ian McIntosh
Agent Phone: (740) 381-2556
Agency Title: Sulek & Experts Real Estate

Estimate Your Payment
Estimated Payment
$ 735.71 per month $478.50 Principal & Interest $194.50 Property Tax $62.71 Homeowner's InsuranceChange Payment Information

Ian McIntosh
Cell: (740) 381-2556
Email Me
Listing data compilation and photo(s) © 2026 - Multiple Listing Service, Inc. – All Rights Reserved
The photos may be altered, edited, enhanced or virtually staged.
Privacy Policy / DMCA Notice / ADA Accessibility


This site is hosted, designed and copyright
© 1994 - 2026 by
Delta Media Group, Inc. -- Patent Pending --
5240 W 151st Street | MLS# 5255090
This single family home located at 5240 W 151st Street, Brook Park, OH 44142 is currently listed for sale with an asking price of $215,000. This property was built in 1963 and has 3 bedrooms and 1 full baths with 1920 sq. ft. W 151st Street is located in the Fairlawn Sub subdivision within the Berea City school district. Search Fairlawn Sub real estate on agentian.sulekandexperts.com today.