
Ian McIntosh
REALTOR®

BEDS4
BATHS3 full 1 partial
SQUARE FEET4,389
MLS#5226389
STATUSActive
PROPERTY TYPEResidential - Single Family
SUBDIVISIONStonehenge
SCHOOLTri-Valley Local
Property Description
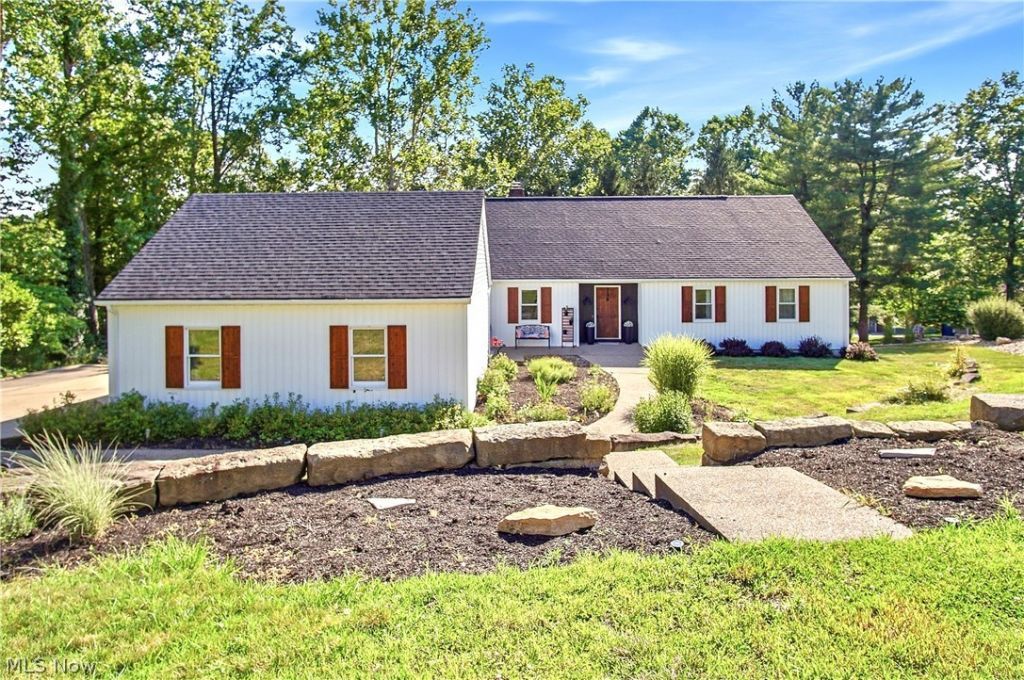
Welcome to the desirable Stonehenge Subdivision in the Tri-Valley Local School District! This spacious 4-bedroom, 3.5-bath home offers an abundance of finished living space, providing plenty of room for everyday living, entertaining, and accommodating guests. The main level features 3 bedrooms, while the mostly finished walkout lower level includes an additional bedroom, a large family room with a wet bar, a bonus room, and ample storage and workspace. The updated kitchen showcases granite countertops, updated cabinetry, flooring, and lighting, with beautiful hardwood flooring throughout much of the home and a formal dining room for entertaining. Enjoy the convenience of first-floor laundry, public water and sewer, and a 2-car attached garage. Step outside to a large multi-tier composite deck with vinyl railing overlooking a partially fenced backyard, perfect for relaxing or hosting family and friends. Major updates include a newer roof and siding (2023), HVAC (approximately 2-3 years old), and hot water tank (approximately 1-2 years old). Situated on approximately 0.85 acres with a concrete driveway, this move in ready home offers the space, updates, and location you've been searching for! Don't miss your opportunity to call Stonehenge home!
Property Features
Property Type: Residential - Single Family
Basement: Yes
Basement: Full, Partially Finished, Bath/Stubbed, Storage Space, Walk-Out Access
Cooling: Ceiling Fan(s)
Fireplaces: 1
Garage: 2 car attached
Heating: Forced Air, Gas
Home Style: Ranch
Lot Size: 0.82 Acres
Roof Type: Shingle
Stories: 1.0
Taxes: $3,950 / year
Year Built: 1989
Amenities
Ceiling Fan(s)
Granite Counters
High Speed Internet
Feature Descriptions
Appliances: Cooktop, Dishwasher, Microwave, Range, Refrigerator, Water Softener
Days on Site: 1
Exterior: Brick, Vinyl Siding
Fencing: Back Yard, Privacy
Fireplace: Gas Log, Living Room
Laundry: Main Level
Lot: Landscaped, Wooded
Parcel#: 44-19-06-07-000
Parking: Attached, Concrete, Driveway, Garage, Garage Door Opener, Deck
Patio/Porch: Deck, Patio
Sewer: Public Sewer
Water: Public
Local Schools
School District: Tri-Valley Local
Listed By / Shown By
Listed By
Agency Name: Coldwell Banker Realty
Agency Contact: 740-366-3318, newton.burris@kingthompson.com
Shown By
Agent Name: Ian McIntosh
Agent Phone: (740) 381-2556
Agency Title: Sulek & Experts Real Estate

Estimate Your Payment
Estimated Payment
$ 1,524.60 per month $1,056.92 Principal & Interest $329.17 Property Tax $138.51 Homeowner's InsuranceChange Payment Information

Ian McIntosh
Cell: (740) 381-2556
Email Me
Listing data compilation and photo(s) © 2026 - Multiple Listing Service, Inc. – All Rights Reserved
The photos may be altered, edited, enhanced or virtually staged.
Privacy Policy / DMCA Notice / ADA Accessibility


This site is hosted, designed and copyright
© 1994 - 2026 by
Delta Media Group, Inc. -- Patent Pending --
5200 Hampton Court | MLS# 5226389
This single family home located at 5200 Hampton Court, Zanesville, OH 43701 is currently listed for sale with an asking price of $474,900. This property was built in 1989 and has 4 bedrooms and 3 full and 1 partial baths with 4389 sq. ft. Hampton Court is located in the Stonehenge subdivision within the Tri-Valley Local school district. Search Stonehenge real estate on agentian.sulekandexperts.com today.