
Ian McIntosh
REALTOR®

BEDS4
BATHS1 full
SQUARE FEET1,431
MLS#5257347
STATUSActive
PROPERTY TYPEResidential - Single Family
SUBDIVISIONOakmont
SCHOOLSouth Euclid-Lyndhurst - 1829
Property Description
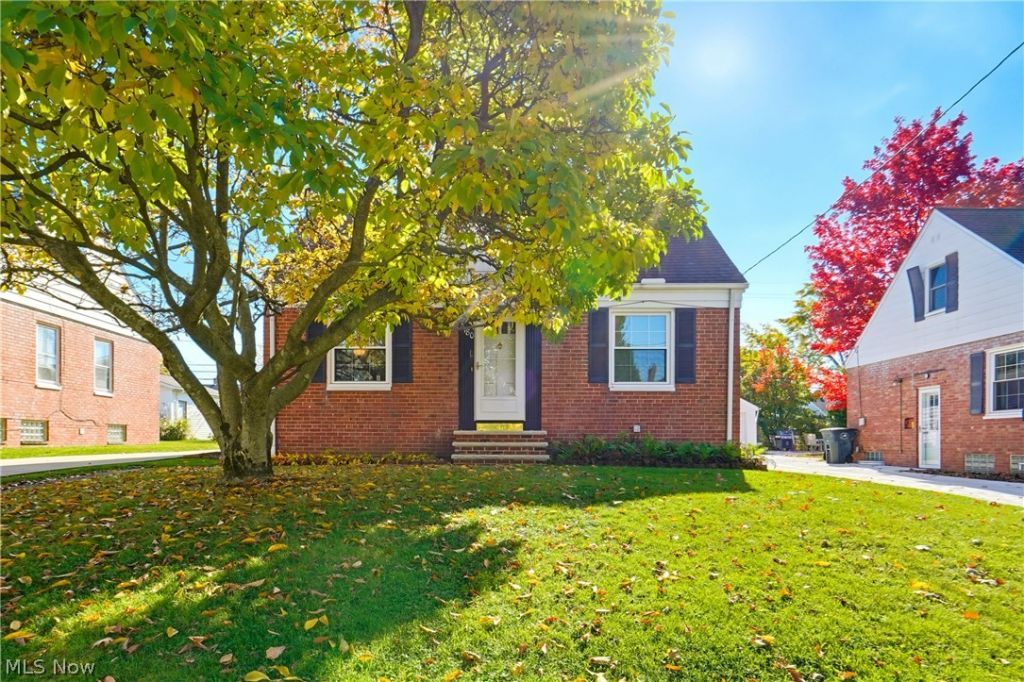
Well-maintained Lyndhurst home with a great location just minutes from I-271 and all the area's amenities. The main level has a comfortable living room, a full bath with a walk-in shower, and two bedrooms, one of which is currently used as a home office. The updated kitchen has stainless steel appliances, soft-close cabinets with pull-out shelving, and a tile backsplash. Upstairs, two more bedrooms offer flexible space for sleeping, guests, or hobbies. The mostly finished basement adds even more living space, with Berber-style carpet and glass block windows, and the updated breaker panel adds peace of mind. A separate storage and utility area houses the washer and dryer, a furnace with an Aprilaire humidifier (just 2 years old), and a hot water tank replaced in 2025. Outside, you'll find an oversized detached garage with newer doors and an electric opener, a concrete patio for outdoor gatherings, and two extra storage options: a small vinyl shed by the garage and a storage shed by the house, both of which stay. This home has been cared for and is ready for its next chapter. Schedule your showing today!
Property Features
Property Type: Residential - Single Family
Basement: Yes
Basement: Full, Partially Finished
Cooling: Central Air
Garage: 2
Heating: Forced Air, Gas
Home Style: Cape Cod
Lot Size: 0.14 Acres
Roof Type: Asphalt, Shingle
Taxes: $4,223 / year
Year Built: 1944
Feature Descriptions
Appliances: Dryer, Microwave, Range, Refrigerator, Washer
Exterior: Brick
Laundry: In Basement
Parcel#: 713-13-057
Parking: Driveway, Detached, Electricity, Garage, Garage Door Opener, Paved
Patio/Porch: Patio
Sewer: Public Sewer
Water: Public
Local Schools
School District: South Euclid-Lyndhurst - 1829
Listed By / Shown By
Listed By
Agency Name: EXP Realty, LLC.
Agency Contact: amy@soldbywengerd.com, 330-681-6090
Shown By
Agent Name: Ian McIntosh
Agent Phone: (740) 381-2556
Agency Title: Sulek & Experts Real Estate

Estimate Your Payment
Estimated Payment
$ 905.46 per month $489.40 Principal & Interest $351.92 Property Tax $64.14 Homeowner's InsuranceChange Payment Information

Ian McIntosh
Cell: (740) 381-2556
Email Me
Listing data compilation and photo(s) © 2026 - Multiple Listing Service, Inc. – All Rights Reserved
The photos may be altered, edited, enhanced or virtually staged.
Privacy Policy / DMCA Notice / ADA Accessibility


This site is hosted, designed and copyright
© 1994 - 2026 by
Delta Media Group, Inc. -- Patent Pending --
5180 Haverford Drive | MLS# 5257347
This single family home located at 5180 Haverford Drive , Lyndhurst, OH 44124 is currently listed for sale with an asking price of $219,900. This property was built in 1944 and has 4 bedrooms and 1 full baths with 1431 sq. ft. Haverford Drive is located in the Oakmont subdivision within the South Euclid-Lyndhurst - 1829 school district. Search Oakmont real estate on agentian.sulekandexperts.com today.