
Ian McIntosh
REALTOR®

BEDS3
BATHS1 full
SQUARE FEET1,680
MLS#5257312
STATUSActive
PROPERTY TYPEResidential - Single Family
SUBDIVISIONGarfield Park
SCHOOLGarfield Heights City
Property Description
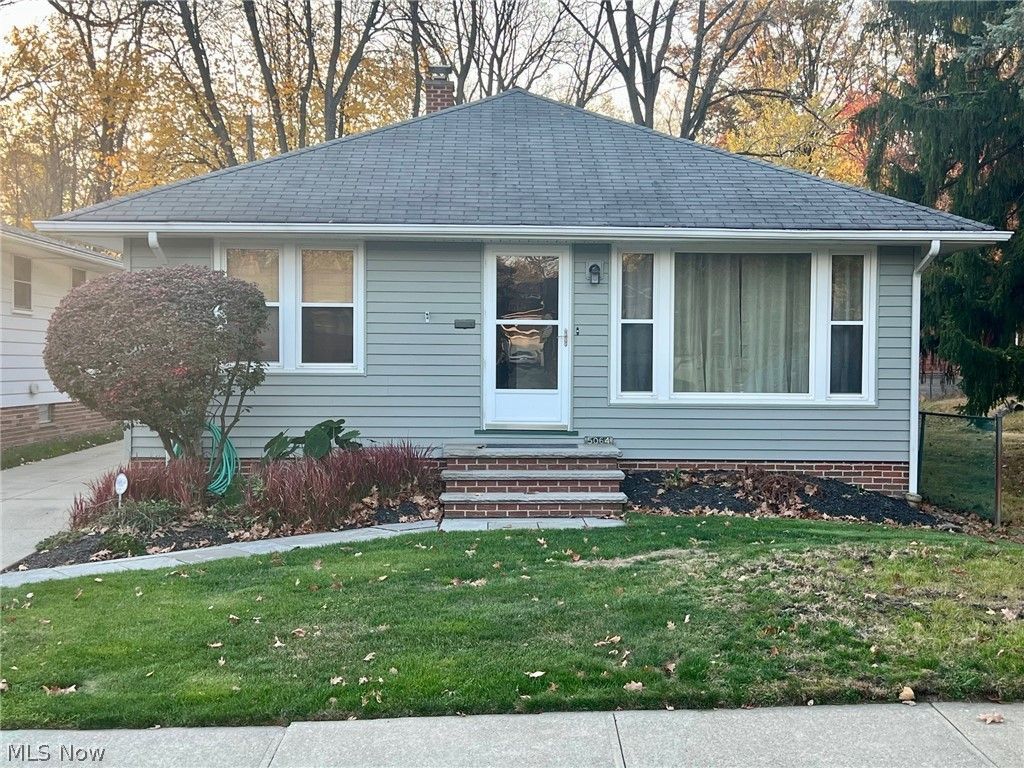
Country Charm Meets City Convenience on Nearly an Acre Backing to the Metroparks! Enjoy the best of both worlds with this beautifully maintained ranch situated on a sprawling 3/4-acre lot which includes an additional parcel, offering a rare country setting right within the city. Nestled on a quiet dead-end street and bordering the Metroparks, this property provides privacy, scenic surroundings, and convenient one-floor living. Inside, you'll find wood floors throughout, fresh paint, an inviting eat-in kitchen, and vinyl replacement windows. The home also features central air, a partially finished basement with glass block windows, and a spacious 2-car garage. Whether you're enjoying the peaceful outdoor setting or the comfort of the well-maintained interior, this is a unique opportunity to own a slice of tranquility with all the conveniences of city living.
Property Features
Property Type: Residential - Single Family
Basement: Yes
Basement: Full, Partially Finished
Cooling: Central Air
Garage: 2
Heating: Forced Air, Gas
Home Style: Ranch
Lot Size: 0.76 Acres
Roof Type: Asphalt, Fiberglass
Stories: 1.0
Taxes: $3,801 / year
Year Built: 1956
Amenities
Eat-in Kitchen
Laminate Counters
Private Yard
Feature Descriptions
Appliances: Dryer, Range, Refrigerator
Exterior: Vinyl Siding
Fencing: Chain Link
Fireplace: None
Laundry: In Basement
Lot: Back Yard, Dead End, Views
Parcel#: 544-13-013
Parking: Detached, Garage
Sewer: Public Sewer
View: Trees/Woods
Water: Public
Local Schools
School District: Garfield Heights City
Listed By / Shown By
Listed By
Agency Name: Vylla Home
Agency Contact: 866-568-9552, melissa.gonzalez@vylla.com
Shown By
Agent Name: Ian McIntosh
Agent Phone: (740) 381-2556
Agency Title: Sulek & Experts Real Estate

Estimate Your Payment
Estimated Payment
$ 819.94 per month $444.89 Principal & Interest $316.75 Property Tax $58.30 Homeowner's InsuranceChange Payment Information

Ian McIntosh
Cell: (740) 381-2556
Email Me
Listing data compilation and photo(s) © 2026 - Multiple Listing Service, Inc. – All Rights Reserved
The photos may be altered, edited, enhanced or virtually staged.
Privacy Policy / DMCA Notice / ADA Accessibility


This site is hosted, designed and copyright
© 1994 - 2026 by
Delta Media Group, Inc. -- Patent Pending --
5064 Andover Blvd | MLS# 5257312
This single family home located at 5064 Andover Blvd, Garfield Heights, OH 44125 is currently listed for sale with an asking price of $199,900. This property was built in 1956 and has 3 bedrooms and 1 full baths with 1680 sq. ft. Andover Blvd is located in the Garfield Park subdivision within the Garfield Heights City school district. Search Garfield Park real estate on agentian.sulekandexperts.com today.