
Ian McIntosh
REALTOR®

BEDS3
BATHS2 full
MLS#5257016
STATUSActive
PROPERTY TYPEResidential - Single Family
SUBDIVISIONTrophy Estate 4
SCHOOLAustintown Local
Property Description
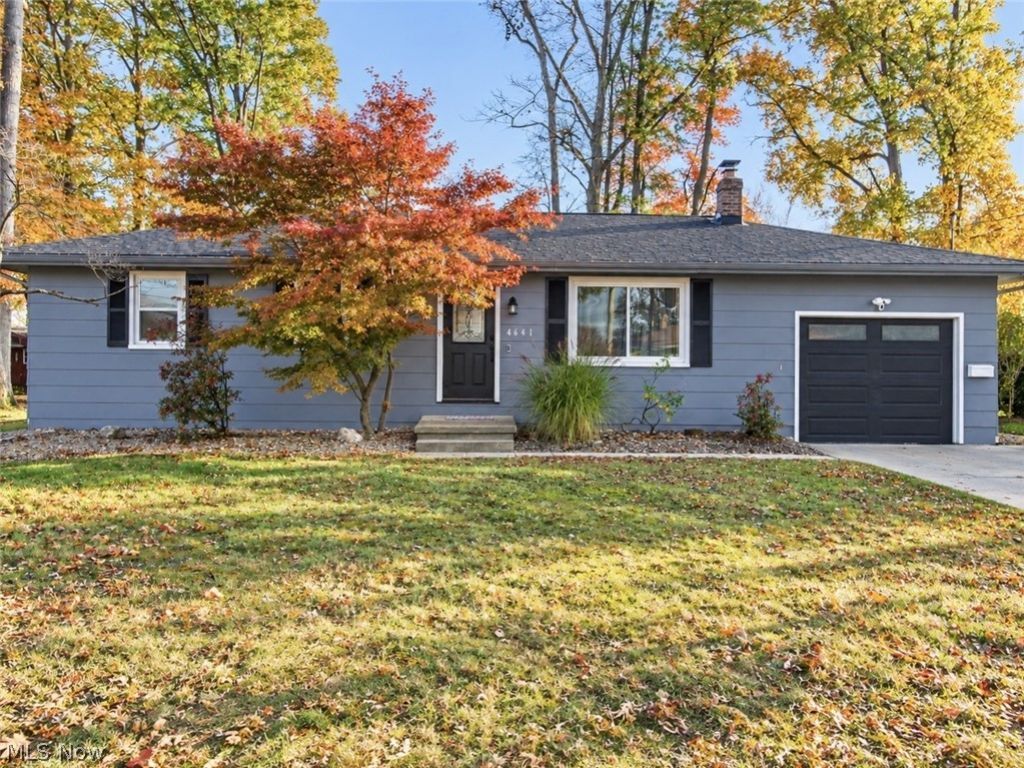
Welcome home to this charming 3-bedroom, 2-bath ranch in Austintown! Offering the perfect blend of comfort, thoughtful updates, and inviting spaces, this home is ready for its next chapter! Step inside to discover a warm and welcoming atmosphere, complemented by fresh paint, a bright and functional kitchen featuring white cabinetry, stainless steel appliances, and generous counter space, along with a cozy dining area perfect for everyday meals and gatherings. The cozy living room and backyard patio provide inviting spaces to relax, unwind, and take in the beautiful changing colors of fall. Major improvements provide added peace of mind, including a new roof (2023), furnace (2025), central air conditioning (2021), windows (2021), and hot water tank (2023). Basement waterproofing with an added sump pump was completed in 2024 for peace of mind. With its desirable ranch-style layout, extensive improvements, inviting outdoor space, and convenient Austintown location, this home offers so much to appreciate. Schedule your private showing and see what makes this house feel like home!
Property Features
Property Type: Residential - Single Family
Basement: Yes
Basement: Full, Unfinished, Sump Pump
Cooling: Central Air
Garage: 1 car attached
Heating: Forced Air, Gas
Home Style: Ranch
Lot Size: 0.26 Acres
Roof Type: Asphalt
Stories: 1.0
Taxes: $2,714 / year
Year Built: 1966
Amenities
Bookcases
Ceiling Fan(s)
Fire Pit
Private Yard
Feature Descriptions
Appliances: Dryer, Range, Refrigerator, Washer
Exterior: Aluminum Siding, Asphalt
Fencing: Back Yard, Gate, Partial Cross
Laundry: In Basement
Parcel#: 48-070-0-140.00-0
Parking: Attached, Garage
Patio/Porch: Patio
Security: Smoke Detector(s)
Sewer: Public Sewer
Water: Public
Local Schools
School District: Austintown Local
Listed By / Shown By
Listed By
Agency Name: Keller Williams Chervenic Realty
Agency Contact: ericaconnell@kw.com, 330-240-2263
Shown By
Agent Name: Ian McIntosh
Agent Phone: (740) 381-2556
Agency Title: Sulek & Experts Real Estate

Estimate Your Payment
Estimated Payment
$ 817.72 per month $523.01 Principal & Interest $226.17 Property Tax $68.54 Homeowner's InsuranceChange Payment Information

Ian McIntosh
Cell: (740) 381-2556
Email Me
Listing data compilation and photo(s) © 2026 - Multiple Listing Service, Inc. – All Rights Reserved
The photos may be altered, edited, enhanced or virtually staged.
Privacy Policy / DMCA Notice / ADA Accessibility


This site is hosted, designed and copyright
© 1994 - 2026 by
Delta Media Group, Inc. -- Patent Pending --
4641 Crabwood Drive | MLS# 5257016
This single family home located at 4641 Crabwood Drive, Youngstown, OH 44515 is currently listed for sale with an asking price of $235,000. This property was built in 1966 and has 3 bedrooms and 2 full baths. Crabwood Drive is located in the Trophy Estate 4 subdivision within the Austintown Local school district. Search Trophy Estate 4 real estate on agentian.sulekandexperts.com today.