
Ian McIntosh
REALTOR®

BEDS3
BATHS1 full
SQUARE FEET2,173
MLS#5256832
STATUSActive
PROPERTY TYPEResidential - Single Family
SUBDIVISIONUrban Realty Companys
SCHOOLCleveland Municipal - 1809
Property Description
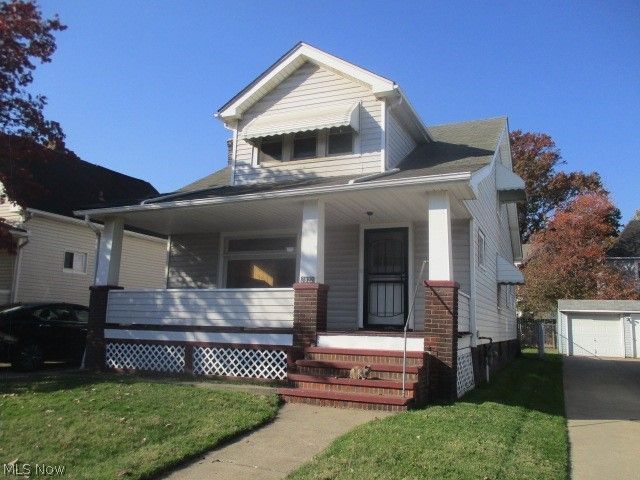
Welcome to this 3 bedroom vinyl sided cape cod in Newburgh Hts. First floor consists of 2 bedrooms, Spacious living room with a gas fireplace, formal dining room, Eat in kitchen, 2 bedrooms, full bathroom and a coveinent laundry room. The second floor has one bedroom and additional space for storage or a potential 2nd bedroom. Plus a full basement for storage. There is also central air for those hot days! Enjoy the evening on the full front porch. The back yard is fenced in and has a 2 car block garage. Great location!
Property Features
Property Type: Residential - Single Family
Basement: Yes
Basement: Full, Unfinished
Cooling: Central Air
Fireplaces: 1
Garage: 2
Heating: Forced Air, Gas
Home Style: Bungalow, Cape Cod
Lot Size: 0.10 Acres
Roof Type: Asphalt, Fiberglass
Stories: 2.0
Taxes: $2,704 / year
Year Built: 1926
Amenities
Eat-in Kitchen
Feature Descriptions
Exterior: Vinyl Siding
Fencing: Back Yard, Chain Link
Fireplace: Decorative
Laundry: In Basement, Main Level
Parcel#: 511-08-039
Parking: Concrete, Driveway, Detached, Garage, Garage Door Opener, On Street
Patio/Porch: Front Porch
Sewer: Public Sewer
View: City
Water: Public
Window: Aluminum Frames
Room Sizes
Bedroom: N D x N D Level - Second
Bedroom: N D x N D Level - First
Bedroom: N D x N D Level - First
Kitchen: N D x N D Level - First
Dining Room: N D x N D Level - First
Living Room: N D x N D Level - First
Local Schools
School District: Cleveland Municipal - 1809
Listed By / Shown By
Listed By
Agency Name: RE/MAX Haven Realty
Agency Contact: garyfgolem@gmail.com, 216-789-6103
Shown By
Agent Name: Ian McIntosh
Agent Phone: (740) 381-2556
Agency Title: Sulek & Experts Real Estate

Estimate Your Payment
Estimated Payment
$ 552.32 per month $289.10 Principal & Interest $225.33 Property Tax $37.89 Homeowner's InsuranceChange Payment Information

Ian McIntosh
Cell: (740) 381-2556
Email Me
Listing data compilation and photo(s) © 2026 - Multiple Listing Service, Inc. – All Rights Reserved
The photos may be altered, edited, enhanced or virtually staged.
Privacy Policy / DMCA Notice / ADA Accessibility


This site is hosted, designed and copyright
© 1994 - 2026 by
Delta Media Group, Inc. -- Patent Pending --
3922 E 41st Street | MLS# 5256832
This single family home located at 3922 E 41st Street, Newburgh Heights, OH 44105 is currently listed for sale with an asking price of $129,900. This property was built in 1926 and has 3 bedrooms and 1 full baths with 2173 sq. ft. E 41st Street is located in the Urban Realty Companys subdivision within the Cleveland Municipal - 1809 school district. Search Urban Realty Companys real estate on agentian.sulekandexperts.com today.