
Ian McIntosh
REALTOR®

BEDS3
BATHS1 full 1 partial
SQUARE FEET1,001
MLS#5257202
STATUSActive
PROPERTY TYPEResidential - Single Family
SUBDIVISIONDenison Brookside
SCHOOLCleveland Municipal - 1809
Property Description
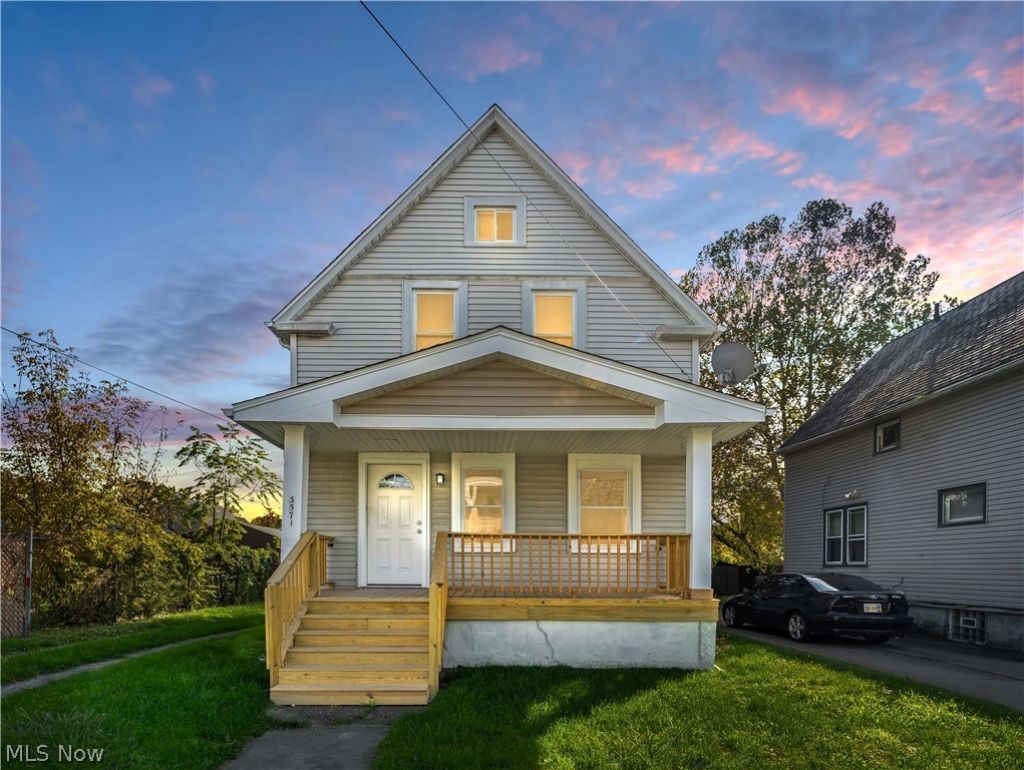
Welcome to this gorgeously updated 3 bed 1.5 bath home near the Stockyards area of West Side Cleveland! This home takes convenience to another level being just minutes away from Downtown via I-71 and I-90. Not to mention W. 65th Street and Denison grant direct access to shopping, entertainment, and a plethora of local restaurants. No expense was spared with updating! The wooden porch and updated vinyl siding elevate this home's curb appeal. Seamless flow with modern finishes throughout the house makes this home completely move-in ready. Key features include the expanded living room/ dining room area, a generously sized chef's kitchen with built-in appliances, granite countertops and shaker cabinets, and a custom first-floor bathroom. The second floor boasts three cozy bedrooms with an additional half-bath for convenience. Completing this home is a private backyard perfect for hosting, entertaining, and relaxing! Schedule your private tour before it's off the market!
Property Features
Property Type: Residential - Single Family
Basement: Yes
Basement: Full, Unfinished
Cooling: Central Air, Ceiling Fan(s)
Garage: 1
Heating: Forced Air, Gas
Home Style: Cape Cod
Lot Size: 0.09 Acres
Roof Type: Asphalt, Fiberglass
Stories: 2.0
Taxes: $1,452 / year
Year Built: 1914
Amenities
Granite Counters
High Ceilings
Private Yard
Feature Descriptions
Appliances: Microwave, Range, Refrigerator
Exterior: Aluminum Siding, Vinyl Siding, Wood Siding
Fencing: Back Yard, Chain Link, Perimeter
Fireplace: None
Laundry: Washer Hookup, Electric Dryer Hookup, In Basement, Laundry Tub, Sink
Lot: Back Yard, Flat, Front Yard, Level
Parcel#: 013-03-041
Parking: Driveway, Detached, Garage
Patio/Porch: Front Porch
Sewer: Public Sewer
View: City
Water: Public
Window: Double Pane Windows, Insulated Windows
Room Sizes
Laundry: N D x N D Level - Basement
Bathroom: N D x N D Level - First
Kitchen: N D x N D Level - First
Dining Room: N D x N D Level - First
Living Room: N D x N D Level - First
Bathroom: N D x N D Level - Second
Bedroom: N D x N D Level - Second
Bedroom: N D x N D Level - Second
Bedroom: N D x N D Level - Second
Local Schools
School District: Cleveland Municipal - 1809
Listed By / Shown By
Listed By
Agency Name: RE/MAX Above & Beyond
Agency Contact: kevin@affinitygroupcle.com, 440-305-3104
Shown By
Agent Name: Ian McIntosh
Agent Phone: (740) 381-2556
Agency Title: Sulek & Experts Real Estate

Estimate Your Payment
Estimated Payment
$ 523.51 per month $355.87 Principal & Interest $121.00 Property Tax $46.64 Homeowner's InsuranceChange Payment Information

Ian McIntosh
Cell: (740) 381-2556
Email Me
Listing data compilation and photo(s) © 2026 - Multiple Listing Service, Inc. – All Rights Reserved
The photos may be altered, edited, enhanced or virtually staged.
Privacy Policy / DMCA Notice / ADA Accessibility


This site is hosted, designed and copyright
© 1994 - 2026 by
Delta Media Group, Inc. -- Patent Pending --
3571 W 67th Street | MLS# 5257202
This single family home located at 3571 W 67th Street, Cleveland, OH 44102 is currently listed for sale with an asking price of $159,900. This property was built in 1914 and has 3 bedrooms and 1 full and 1 partial baths with 1001 sq. ft. W 67th Street is located in the Denison Brookside subdivision within the Cleveland Municipal - 1809 school district. Search Denison Brookside real estate on agentian.sulekandexperts.com today.