
Ian McIntosh
REALTOR®

BEDS4
BATHS3 full
SQUARE FEET4,354
MLS#5257107
STATUSActive
PROPERTY TYPEResidential - Single Family
SCHOOLGrand Valley Local
Property Description
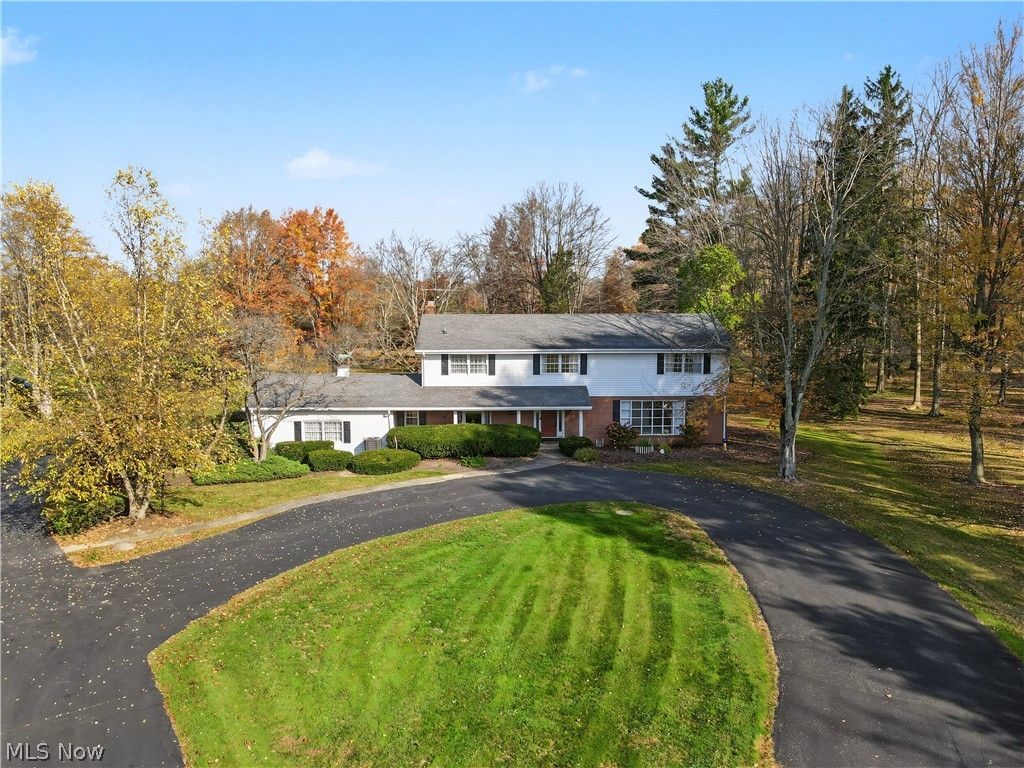
Welcome home to this truly impressive colonial in Orwell. Partially updated home sits back from the road w/long turnaround driveway. The home boasts 4 nice size bedrooms, 3 Full baths & much more. The foyer is a stunning two stories w/chandelier & spiral staircase. Huge living room w/large window letting in natural light. 1st Fl Office w/built ins, double doors & large window, Full Bathroom & Additional Family Room w/gas fireplace & wood flooring. Eat in kitchen features a nice sized center island, newer paint, LVT flooring, appliances, Corian countertops, garden window & double sink overlooking the gorgeous backyard. Formal dining room has beautiful HDWD Flooring & French doors which open up to private sunroom with tile flooring. This 3 season room exudes flexibility with almost all side glass doors which can open to let the fresh air in or closed for more privacy. Primary bedroom features a large bathroom retreat w/soaking tub & walk in closet. The bedrooms all are generously sized & new neutral carpet. Guest bath has double sinks, tiled floor & tub. Finished, waterproofed Basement is a bonus area with built in cabinetry, wet bar, space for entertaining, gaming and gathering. Oversized utility area showcases laundry area, room for crafts, built in workbench/tool area, a couple smaller rooms great for a wine room or canning, two additional closet styled storage closets, shelving & mechanicals. The outside has newly redone patio stone, multiple gathering areas which overlook a fantastic heated in ground pool with electric cover and fenced for security. The picturesque garden area lets you enjoy the privacy while overlooking the large property in back featuring a nice sized outbuilding with large loft . Also a dual purpose surface which had previously been a private tennis/basketball court in the past & could easily be restored to its glory. The property opens up and extends back further into a wooded area. New HVAC, hot water tank, paint, garage doors & carpeting.
Property Features
Property Type: Residential - Single Family
Basement: Yes
Basement: Full, Interior Entry, Concrete, Partially Finished, Storage Space, Sump Pump
Cooling: Central Air, Ceiling Fan(s), Electric
Fireplaces: 1
Garage: 2 car attached
Heating: Forced Air, Fireplace(s), Gas, Heat Pump
Home Style: Colonial
Lot Size: 3.20 Acres
Roof Type: Asphalt, Fiberglass, Shingle
Stories: 2.0
Taxes: $3,290 / year
Year Built: 1965
Amenities
Wet Bar
Bookcases
Built-in Features
Ceiling Fan(s)
Chandelier
Crown Molding
Double Vanity
Entrance Foyer
Eat-in Kitchen
Kitchen Island
Laminate Counters
Recessed Lighting
Storage
Soaking Tub
Tile Counters
Natural Woodwork
Walk-In Closet(s)
Basketball Court
Garden
Tennis Court(s)
Feature Descriptions
Appliances: Built-In Oven, Cooktop, Dryer, Dishwasher, Disposal, Microwave, Refrigerator, Water Softener, Washer
Exterior: Brick, Block, Vinyl Siding, Wood Siding
Fencing: Chain Link, Partial, Security, Wrought Iron
Fireplace: Family Room, Gas
Laundry: Washer Hookup, Electric Dryer Hookup, Gas Dryer Hookup, In Basement, Lower Level, Laundry Tub, Sink
Lot: Back Yard, Flat, Front Yard, Irregular Lot, Landscaped, Level, Many Trees, Views, Wooded
Parcel#: 380121000200
Parking: Additional Parking, Asphalt, Attached, Circular Driveway, Direct Access, Driveway, Electricity, Garage, Garage Door Opener, Inside Entrance, Kitchen Level, Lighted, Garage Faces Side, Side By Side, Storage, Water Available
Patio/Porch: Rear Porch, Covered, Enclosed, Front Porch, Patio, Porch
Pool: Fenced, Filtered, Gas Heat, In Ground, Outdoor Pool, Pool Cover, Private, Pool Sweep, In-Ground
Sewer: Septic Tank
Swimming Pool: Yes
View: Garden, Rural, Trees/Woods
Water: Public
Window: Blinds, Bay Window(s), Drapes, Shutters
Room Sizes
Bathroom: N D x N D Level - First
Laundry: N D x N D Level - Lower
Recreation: N D x N D Level - Lower
Bathroom: N D x N D Level - Second
Bedroom: N D x N D Level - Second
Bedroom: N D x N D Level - Second
Bedroom: N D x N D Level - Second
Primary Bathroom: N D x N D Level - Second
Primary Bedroom: N D x N D Level - Second
Bathroom: N D x N D Level - First
Office: N D x N D Level - First
Entry/ Foyer: N D x N D Level - First
Dining Room: N D x N D Level - First
Eat-in Kitchen: N D x N D Level - First
Family Room: N D x N D Level - First
Living Room: N D x N D Level - First
Local Schools
School District: Grand Valley Local
Listed By / Shown By
Listed By
Agency Name: Keller Williams Greater Cleveland Northeast
Agency Contact: jennifer.allen@clevelandteam.com, 440-796-4833
Shown By
Agent Name: Ian McIntosh
Agent Phone: (740) 381-2556
Agency Title: Sulek & Experts Real Estate

Estimate Your Payment
Estimated Payment
$ 1,406.67 per month $1,001.28 Principal & Interest $274.17 Property Tax $131.22 Homeowner's InsuranceChange Payment Information

Ian McIntosh
Cell: (740) 381-2556
Email Me
Listing data compilation and photo(s) © 2026 - Multiple Listing Service, Inc. – All Rights Reserved
The photos may be altered, edited, enhanced or virtually staged.
Privacy Policy / DMCA Notice / ADA Accessibility


This site is hosted, designed and copyright
© 1994 - 2026 by
Delta Media Group, Inc. -- Patent Pending --
3481 Us Route 322 | MLS# 5257107
This single family home located at 3481 Us Route 322, Orwell, OH 44076 is currently listed for sale with an asking price of $449,900. This property was built in 1965 and has 4 bedrooms and 3 full baths with 4354 sq. ft. Us Route 322 is located within the Grand Valley Local school district. Search Orwell real estate on agentian.sulekandexperts.com today.