
Ian McIntosh
REALTOR®

BEDS3
BATHS2 full
SQUARE FEET2,114
MLS#5228063
STATUSActive
PROPERTY TYPEResidential - Single Family
SUBDIVISIONParkridge Homesites
SCHOOLPlain Local
Property Description
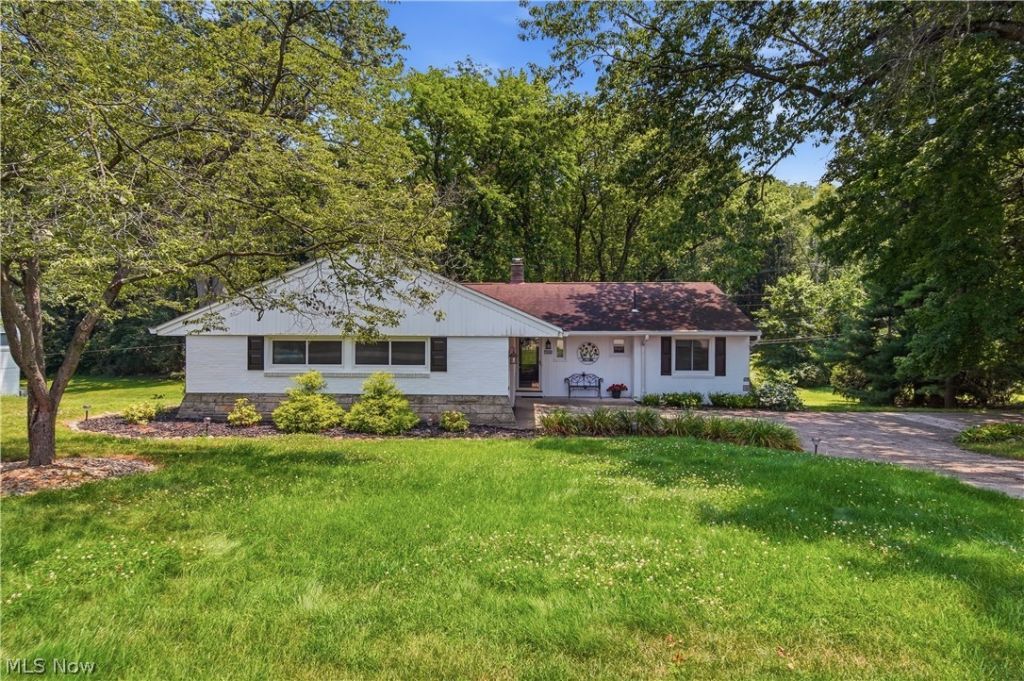
Welcome to 3426 Parkridge in Canton! Tucked away in a quiet neighborhood, this beautifully updated 3-bedroom, 2-bath home offers the perfect mix of comfort, privacy, and move-in-ready updates. The recently renovated kitchen features new appliances and a fresh, modern feel, while the updated bathrooms and fresh paint throughout make the entire home feel bright and welcoming. A finished room in the basement creates the perfect work-from-home space, home office, or bonus room, with convenient access to the walk-out backyard. Outside, the large private backyard offers plenty of room for entertaining, gardening, pets, or simply relaxing and enjoying your own peaceful outdoor space. With thoughtful updates already completed, a location that feels calm and tucked away, and convenient access just minutes from major highways and everything Belden Village has to offer, this home is ready for its next owner to move in and make it their own.
Property Features
Property Type: Residential - Single Family
Basement: Yes
Basement: Walk-Out Access
Cooling: Central Air
Fireplaces: 2
Garage: 2 car attached
Heating: Gas
Home Style: Ranch
Lot Size: 0.35 Acres
Roof Type: Asphalt, Shingle
Stories: 1.0
Taxes: $3,141 / year
Year Built: 1952
Amenities
Fire Pit
Feature Descriptions
Appliances: Dishwasher, Range, Refrigerator
Exterior: Brick, Vinyl Siding
Fireplace: Family Room
Laundry: In Basement
Lot: Back Yard, Front Yard
Parcel#: 05210635
Parking: Attached, Driveway, Garage
Patio/Porch: Deck
Sewer: Public Sewer
Water: Public
Local Schools
School District: Plain Local
Listed By / Shown By
Listed By
Agency Name: Real of Ohio
Agency Contact: briskolmutch@gmail.com, 330-418-7321
Shown By
Agent Name: Ian McIntosh
Agent Phone: (740) 381-2556
Agency Title: Sulek & Experts Real Estate

Estimate Your Payment
Estimated Payment
$ 1,105.02 per month $745.56 Principal & Interest $261.75 Property Tax $97.71 Homeowner's InsuranceChange Payment Information

Ian McIntosh
Cell: (740) 381-2556
Email Me
Listing data compilation and photo(s) © 2026 - Multiple Listing Service, Inc. – All Rights Reserved
The photos may be altered, edited, enhanced or virtually staged.
Privacy Policy / DMCA Notice / ADA Accessibility


This site is hosted, designed and copyright
© 1994 - 2026 by
Delta Media Group, Inc. -- Patent Pending --
3426 Parkridge Circle Nw | MLS# 5228063
This single family home located at 3426 Parkridge Circle Nw, Canton, OH 44718 is currently listed for sale with an asking price of $335,000. This property was built in 1952 and has 3 bedrooms and 2 full baths with 2114 sq. ft. Parkridge Circle Nw is located in the Parkridge Homesites subdivision within the Plain Local school district. Search Parkridge Homesites real estate on agentian.sulekandexperts.com today.