
Ian McIntosh
REALTOR®

BEDS2
BATHS2 full
SQUARE FEET1,612
MLS#5256800
STATUSActive
PROPERTY TYPEResidential - Condominium
SCHOOLCoventry Local
Property Description
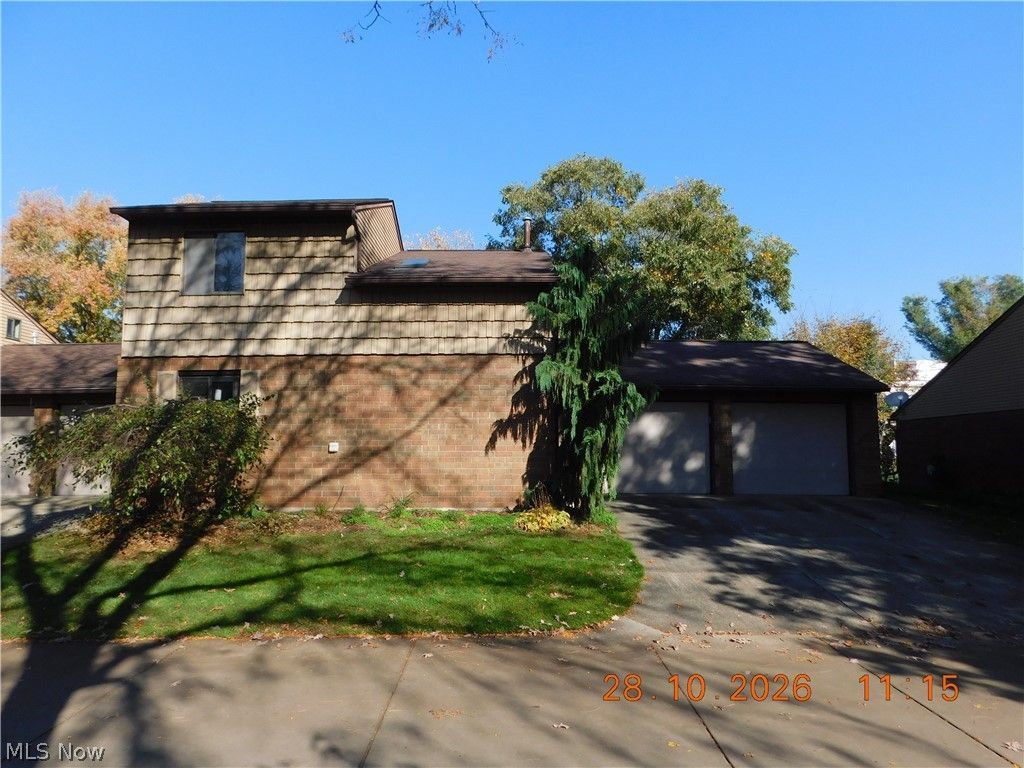
Fantastic condo in move-in condition! True first floor living with bedroom, full bathroom and laundry room all on the main floor with a livingroom and fireplace, kitchen and dining area as well as the two car attached garage and walk in closet. It has an updated furnace, central air and water heater. All clean and in move-in condition. Schedule your showing today as this fantastic property will not last!
Property Features
Property Type: Residential - Condominium
Cooling: Central Air
Fireplaces: 1
Garage: 2 car attached
Heating: Forced Air, Fireplace(s), Gas
Home Style: Colonial
Roof Type: Composition
Stories: 2.0
Taxes: $1,978 / year
Year Built: 1981
Amenities
Ceiling Fan(s)
Cathedral Ceiling(s)
Storage
Vaulted Ceiling(s)
None
Feature Descriptions
Appliances: Dryer, Disposal, Microwave, Range, Refrigerator, Washer
Days on Site: 1
Exterior: Brick, Vinyl Siding
Fencing: None
Fireplace: Gas, Gas Log
HOA: Yes
HOA Fee: 178/ Monthly
Laundry: Washer Hookup, Electric Dryer Hookup, Inside, Main Level, In Unit
Parcel#: 7300028
Parking: Attached, Driveway, Garage
Patio/Porch: Patio
Pets Allowed: Cats OK, Dogs OK
Security: Smoke Detector(s)
Sewer: Public Sewer
View: Neighborhood
Water: Public
Window: Blinds, Double Pane Windows, Screens
Room Sizes
Dining Room: 13 x 11 Level - First
Living Room: 19 x 13 Level - First
Laundry: 7 x 13 Level - First
Bedroom: 20 x 13 Level - Second
Primary Bedroom: 13 x 11 Level - First
Kitchen: 10 x 9 Level - First
Local Schools
School District: Coventry Local
Listed By / Shown By
Listed By
Agency Name: Century 21 Wilbur Realty
Agency Contact: brivep1@sbcglobal.net, 330-903-1585
Shown By
Agent Name: Ian McIntosh
Agent Phone: (740) 381-2556
Agency Title: Sulek & Experts Real Estate

Estimate Your Payment
Estimated Payment
$ 580.18 per month $367.22 Principal & Interest $164.83 Property Tax $48.13 Homeowner's InsuranceChange Payment Information

Ian McIntosh
Cell: (740) 381-2556
Email Me
Listing data compilation and photo(s) © 2026 - Multiple Listing Service, Inc. – All Rights Reserved
The photos may be altered, edited, enhanced or virtually staged.
Privacy Policy / DMCA Notice / ADA Accessibility


This site is hosted, designed and copyright
© 1994 - 2026 by
Delta Media Group, Inc. -- Patent Pending --
307 Guys Run Road | MLS# 5256800
This condo located at 307 Guys Run Road, Akron, OH 44319 is currently listed for sale with an asking price of $165,000. This property was built in 1981 and has 2 bedrooms and 2 full baths with 1612 sq. ft. Guys Run Road is located within the Coventry Local school district. Search Akron real estate on agentian.sulekandexperts.com today.