
Ian McIntosh
REALTOR®

BEDS4
BATHS3 full 1 partial
SQUARE FEET2,397
MLS#5256829
STATUSActive
PROPERTY TYPEResidential - Single Family
SUBDIVISIONDover
SCHOOLWestlake City
Property Description
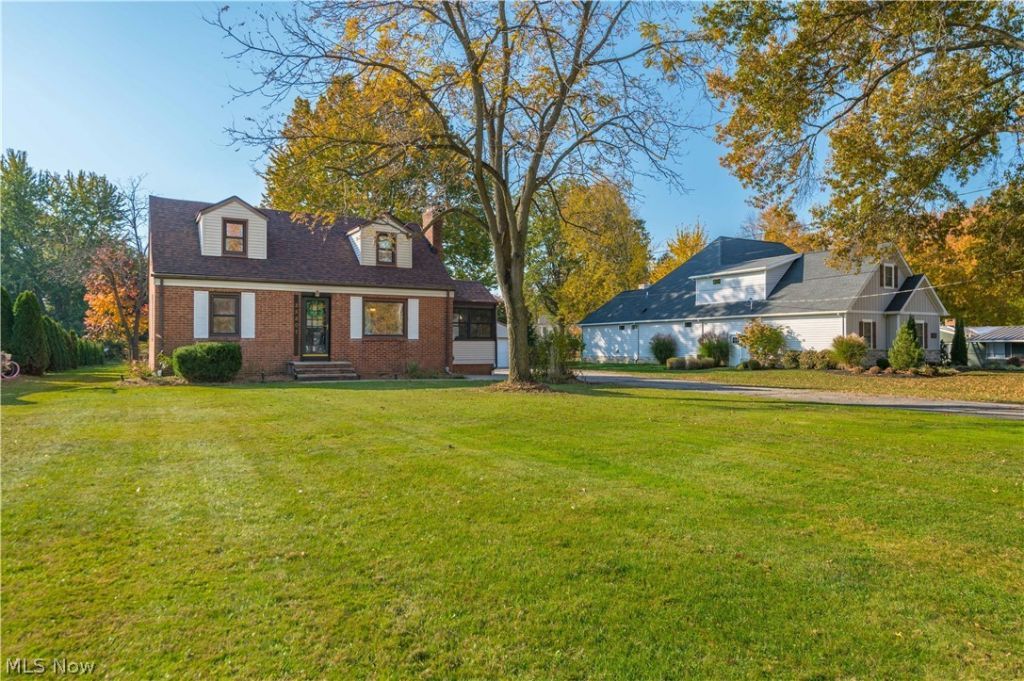
Set on nearly a full acre in Westlake, this classic brick Cape Cod offers the space, flexibility, and outdoor setting a growing family will appreciate. The home features four bedrooms and three-and-a-half baths, with a layout designed for both everyday living and making memories. The main floor includes two bedrooms, two-and-a-half baths, and convenient laundry, while the second floor offers two additional bedrooms and a full bath - ideal for children, guests, a playroom, or home offices. Outside, the expansive yard provides plenty of room to play, garden, and entertain. Gather around the fire pit, enjoy meals on the deck, or take advantage of the extra storage and parking offered by the detached two-car garage. Lovingly maintained by the same owner for 20 years, this is a home where a family can settle in, spread out, and grow for years to come Recent improvements include a new roof, backyard French drain, and dishwasher in 2024. Additional updates completed within the past few years include repainting approximately 90% of the interior, partially refinished hardwood floors, updated bathrooms, repaired brick steps at the side entrance, and a new garage door opener. With generous indoor and outdoor space, thoughtful updates, and the option for first-floor living, this welcoming Westlake home is ready for its next chapter.
Property Features
Property Type: Residential - Single Family
Basement: Yes
Basement: Partially Finished
Cooling: None
Fireplaces: 2
Garage: 2
Heating: Forced Air, Gas, Hot Water, Steam
Home Style: Cape Cod
Lot Size: 0.80 Acres
Roof Type: Asphalt, Fiberglass, Shingle
Stories: 2.0
Taxes: $5,026 / year
Year Built: 1950
Feature Descriptions
Exterior: Aluminum Siding, Brick, Vinyl Siding
Parcel#: 215-23-025
Parking: Garage
Sewer: Public Sewer
Water: Public
Room Sizes
Other: 23.4 x 16.1 Level - Basement
Recreation: 14.11 x 20.6 Level - Basement
Other: 5 x 4.2 Level - Second
Bathroom: 5 x 7.4 Level - Second
Bedroom: 8.8 x 15.5 Level - Second
Bedroom: 15 x 12.9 Level - Second
Bathroom: 3 x 6.1 Level - First
Other: 11.3 x 6.8 Level - First
Other: 19.6 x 6.1 Level - First
Laundry: 11.4 x 6.1 Level - First
Bedroom: 15.3 x 10.6 Level - First
Bathroom: 4.11 x 9.5 Level - First
Bathroom: 7.1 x 9.5 Level - First
Primary Bedroom: 12.5 x 14.7 Level - First
Family Room: 20.8 x 13.7 Level - First
Other: 7.6 x 3.9 Level - First
Entry/ Foyer: 5.5 x 6.1 Level - First
Dining Room: 11.3 x 11.5 Level - First
Kitchen: 7.1 x 9.4 Level - First
Living Room: 11.6 x 20.1 Level - First
Local Schools
School District: Westlake City
Listed By / Shown By
Listed By
Agency Name: Keller Williams Greater Metropolitan
Agency Contact: matt@chasegrouprealestate.com, 440-452-2000
Shown By
Agent Name: Ian McIntosh
Agent Phone: (740) 381-2556
Agency Title: Sulek & Experts Real Estate

Estimate Your Payment
Estimated Payment
$ 1,322.52 per month $798.98 Principal & Interest $418.83 Property Tax $104.71 Homeowner's InsuranceChange Payment Information

Ian McIntosh
Cell: (740) 381-2556
Email Me
Listing data compilation and photo(s) © 2026 - Multiple Listing Service, Inc. – All Rights Reserved
The photos may be altered, edited, enhanced or virtually staged.
Privacy Policy / DMCA Notice / ADA Accessibility


This site is hosted, designed and copyright
© 1994 - 2026 by
Delta Media Group, Inc. -- Patent Pending --
25807 Westwood Road | MLS# 5256829
This single family home located at 25807 Westwood Road , Westlake, OH 44145 is currently listed for sale with an asking price of $359,000. This property was built in 1950 and has 4 bedrooms and 3 full and 1 partial baths with 2397 sq. ft. Westwood Road is located in the Dover subdivision within the Westlake City school district. Search Dover real estate on agentian.sulekandexperts.com today.