
Ian McIntosh
REALTOR®

BEDS5
BATHS2 full
SQUARE FEET3,680
MLS#5215894
STATUSActive
PROPERTY TYPEResidential - Single Family
SUBDIVISIONHampshire Park Country Estates
SCHOOLBeachwood City
Property Description
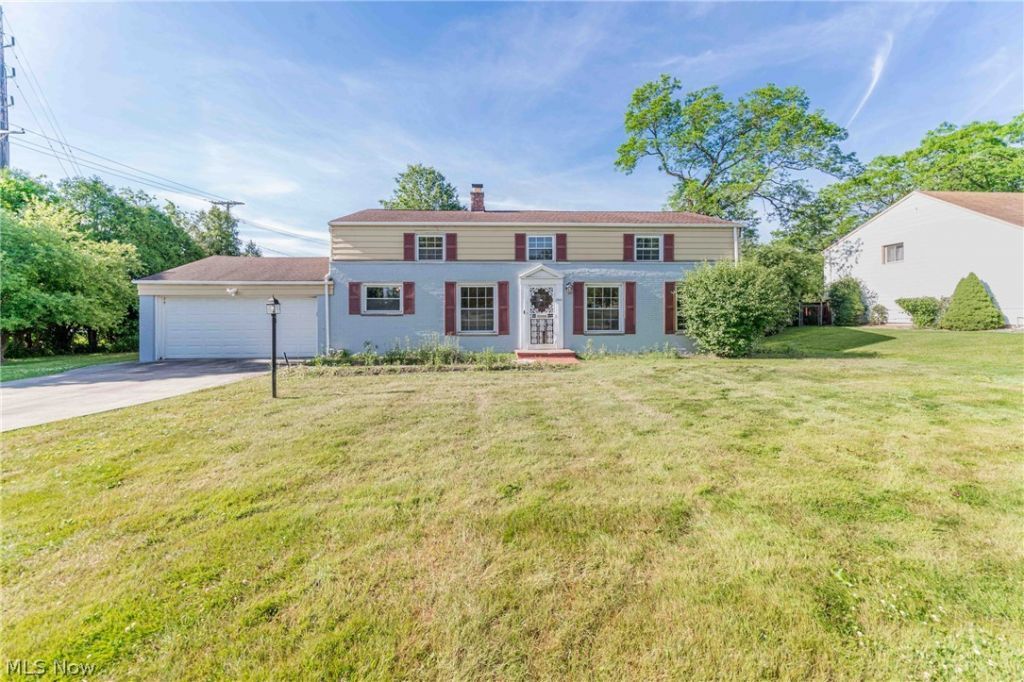
LOCATION! LOCATION! LOCATION! Spacious 5-bedroom home located in the heart of highly sought-after Beachwood. Offering over 3,600 square feet of living space across 2+ stories, this home combines generous room sizes, timeless hardwood floors throughout, and one of the LARGEST YARDS in the neighborhood around over half an acre. The main level features an open and inviting floor plan with a spacious living room, dining room, and kitchen, creating an ideal setting for everyday living and entertaining. The second & third levels offer five generously sized bedrooms with flexibility for family, guests, or home office needs. The half basement ready for recreation room features walkout access to the large backyard, providing plenty of space for outdoor activities, gatherings, or simply enjoying your own private outdoor retreat. Additional features include an attached two-car garage and central air conditioning. Situated just minutes from Pinecrest, Beachwood Place, Legacy Village, Eton Chagrin Boulevard, and Harvard Park, you'll enjoy premier shopping, dining, and entertainment at your fingertips. Convenient access to I-271, University Hospitals, Cleveland Clinic, and the highly rated Beachwood School District makes this location truly second to none. A rare opportunity to own a spacious home in one of Northeast Ohio's most desirable communities.
Property Features
Property Type: Residential - Single Family
Basement: Full, Finished
Basement: Yes
Cooling: Central Air
Fireplaces: 1
Garage: 2 car attached
Heating: Gas
Home Style: Colonial
Lot Size: 0.59 Acres
Roof Type: Asphalt
Stories: 2.0
Taxes: $6,231 / year
Year Built: 1956
Feature Descriptions
Days on Site: 5
Exterior: Aluminum Siding, Vinyl Siding
Laundry: In Unit
Parcel#: 742-26-020
Parking: Attached, Garage
Sewer: Public Sewer
Water: Public
Room Sizes
Laundry: N D x N D Level - Basement
Bathroom: N D x N D Level - Basement
Recreation: N D x N D Level - Basement
Bedroom: N D x N D Level - Third
Bedroom: N D x N D Level - Third
Bathroom: N D x N D Level - Second
Bedroom: N D x N D Level - Second
Bedroom: N D x N D Level - Second
Primary Bedroom: N D x N D Level - Second
Bathroom: N D x N D Level - First
Kitchen: N D x N D Level - First
Living Room: N D x N D Level - First
Local Schools
School District: Beachwood City
Listed By / Shown By
Listed By
Agency Name: Keller Williams Greater Metropolitan
Agency Contact: jadekim40@gmail.com, 216-338-5918
Shown By
Agent Name: Ian McIntosh
Agent Phone: (740) 381-2556
Agency Title: Sulek & Experts Real Estate

Estimate Your Payment
Estimated Payment
$ 1,639.42 per month $990.38 Principal & Interest $519.25 Property Tax $129.79 Homeowner's InsuranceChange Payment Information

Ian McIntosh
Cell: (740) 381-2556
Email Me
Listing data compilation and photo(s) © 2026 - Multiple Listing Service, Inc. – All Rights Reserved
The photos may be altered, edited, enhanced or virtually staged.
Privacy Policy / DMCA Notice / ADA Accessibility


This site is hosted, designed and copyright
© 1994 - 2026 by
Delta Media Group, Inc. -- Patent Pending --
25542 Concord Drive | MLS# 5215894
This single family home located at 25542 Concord Drive, Beachwood, OH 44122 is currently listed for sale with an asking price of $445,000. This property was built in 1956 and has 5 bedrooms and 2 full baths with 3680 sq. ft. Concord Drive is located in the Hampshire Park Country Estates subdivision within the Beachwood City school district. Search Hampshire Park Country Estates real estate on agentian.sulekandexperts.com today.