
Ian McIntosh
REALTOR®

BEDS3
BATHS2 full
SQUARE FEET1,995
MLS#5257250
STATUSActive
PROPERTY TYPEResidential - Single Family
SUBDIVISIONFrisbie Winchester Road Sub
SCHOOLSouth Euclid-Lyndhurst - 1829
Property Description
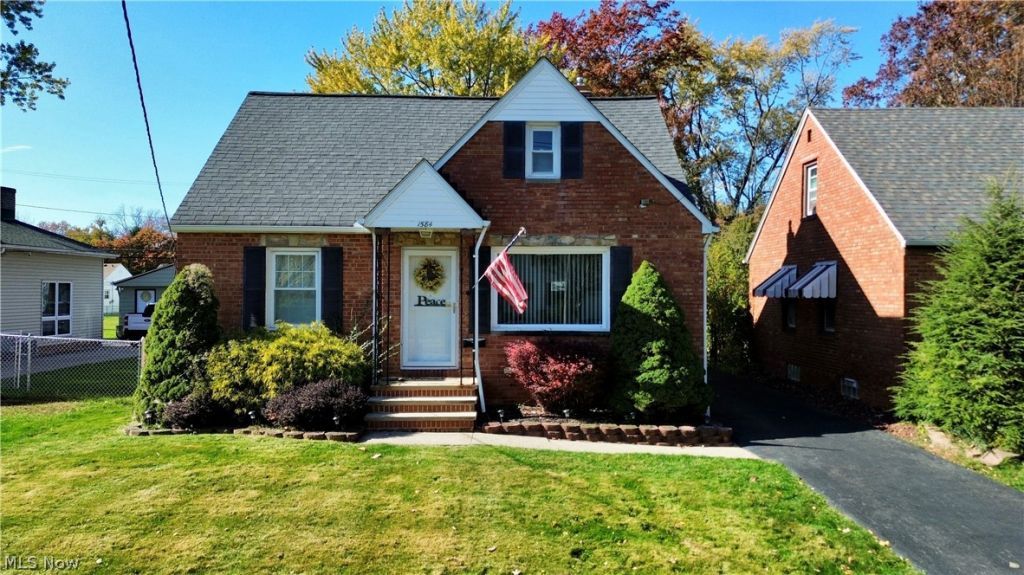
Welcome to 1584 Winchester Road in desirable Lyndhurst! This beautiful brick Cape Cod offers classic charm, great updates, and plenty of living space! Step inside to find gorgeous hardwood flooring throughout, updated vinyl windows, a spacious eat-in kitchen, and modern, stylish bathrooms with attractive finishes. The finished basement provides valuable additional living space and features a full bathroom, perfect for entertaining, relaxing, or accommodating guests. Outside, enjoy a fully fenced-in yard and a convenient one-car garage. The home's mechanicals appear to be in great shape, including a newer central air conditioning unit. With just a little carpeting needed to complete the finishing touches, this home is otherwise move-in ready! A fantastic opportunity to own a charming brick home in a great location. Schedule your showing today!
Property Features
Property Type: Residential - Single Family
Basement: Yes
Basement: Partially Finished
Cooling: Central Air
Garage: 1
Heating: Forced Air
Home Style: Cape Cod
Lot Size: 0.13 Acres
Roof Type: Asphalt, Fiberglass
Stories: 2.0
Taxes: $3,975 / year
Year Built: 1944
Feature Descriptions
Appliances: Dryer, Dishwasher, Microwave, Range, Refrigerator, Washer
Exterior: Brick
Fencing: Full
Laundry: In Basement
Parcel#: 714-03-002
Parking: Driveway, Garage
Sewer: Public Sewer
Water: Public
Local Schools
School District: South Euclid-Lyndhurst - 1829
Listed By / Shown By
Listed By
Agency Name: Red 1 Realty, LLC
Agency Contact: kim@klg-real.com, 440-413-7013
Shown By
Agent Name: Ian McIntosh
Agent Phone: (740) 381-2556
Agency Title: Sulek & Experts Real Estate

Estimate Your Payment
Estimated Payment
$ 809.52 per month $422.86 Principal & Interest $331.25 Property Tax $55.42 Homeowner's InsuranceChange Payment Information

Ian McIntosh
Cell: (740) 381-2556
Email Me
Listing data compilation and photo(s) © 2026 - Multiple Listing Service, Inc. – All Rights Reserved
The photos may be altered, edited, enhanced or virtually staged.
Privacy Policy / DMCA Notice / ADA Accessibility


This site is hosted, designed and copyright
© 1994 - 2026 by
Delta Media Group, Inc. -- Patent Pending --
1584 Winchester Road | MLS# 5257250
This single family home located at 1584 Winchester Road , Lyndhurst, OH 44124 is currently listed for sale with an asking price of $190,000. This property was built in 1944 and has 3 bedrooms and 2 full baths with 1995 sq. ft. Winchester Road is located in the Frisbie Winchester Road Sub subdivision within the South Euclid-Lyndhurst - 1829 school district. Search Frisbie Winchester Road Sub real estate on agentian.sulekandexperts.com today.