
Ian McIntosh
REALTOR®

BEDS3
BATHS1 full
SQUARE FEET772
MLS#5257201
STATUSActive
PROPERTY TYPEResidential - Single Family
SCHOOLYoungstown City
Property Description
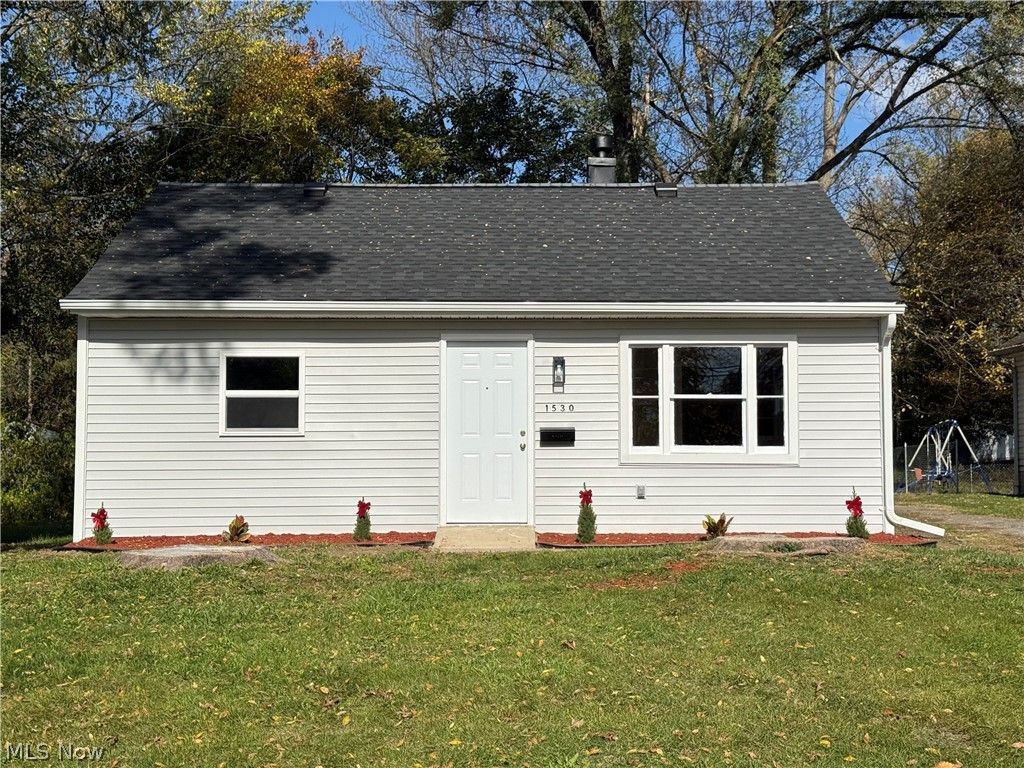
Welcome to 1530 Bennington Ave in Youngstown. This beautifully totally updated 3 bedroom 1 bath ranch. The home is ready to move in and start new. It would be great for a growing family, someone looking to down size or just have one floor living. The bathroom features new vanity, pretty tile flooring and surround along with an awesome LED mirror. This ranch feels larger than it looks from the outside. Other additional updates include Oak cabinets, chevron tile backsplash, new counters and tile flooring, freshly painted through out, new flooring and trim. New roof, vinyl siding, all new doors, windows except front living room, hot water heater, plumbing and lighting. Laundry area conveniently located behind the kitchen. Enjoy the private covered back porch area while drinking your morning coffee or an evening beverage. New detached garage and freshly landscaped. New Garage door will be installed. Close to shopping, entertainment, restaurants and major road ways for your commute. Call for a private showing today!!!! Won't Last
Property Features
Property Type: Residential - Single Family
Cooling: Ceiling Fan(s)
Garage: 1
Heating: Forced Air
Home Style: Conventional
Lot Size: 0.16 Acres
Roof Type: Asphalt, Fiberglass
Stories: 1.0
Taxes: $64 / year
Year Built: 1950
Feature Descriptions
Exterior: Vinyl Siding
Laundry: Main Level
Parcel#: 53-104-0-152.00-0
Parking: Driveway, Detached, Garage
Sewer: Public Sewer
Water: Public
Window: Double Pane Windows
Local Schools
School District: Youngstown City
Listed By / Shown By
Listed By
Agency Name: Altobelli Real Estate
Agency Contact: 330-652-0200, jerryaltobelli14@gmail.com
Shown By
Agent Name: Ian McIntosh
Agent Phone: (740) 381-2556
Agency Title: Sulek & Experts Real Estate

Estimate Your Payment
Estimated Payment
$ 231.63 per month $200.08 Principal & Interest $5.33 Property Tax $26.22 Homeowner's InsuranceChange Payment Information

Ian McIntosh
Cell: (740) 381-2556
Email Me
Listing data compilation and photo(s) © 2026 - Multiple Listing Service, Inc. – All Rights Reserved
The photos may be altered, edited, enhanced or virtually staged.
Privacy Policy / DMCA Notice / ADA Accessibility


This site is hosted, designed and copyright
© 1994 - 2026 by
Delta Media Group, Inc. -- Patent Pending --
1530 Bennington Avenue | MLS# 5257201
This single family home located at 1530 Bennington Avenue, Youngstown, OH 44512 is currently listed for sale with an asking price of $89,900. This property was built in 1950 and has 3 bedrooms and 1 full baths with 772 sq. ft. Bennington Avenue is located within the Youngstown City school district. Search Youngstown real estate on agentian.sulekandexperts.com today.