
Ian McIntosh
REALTOR®

BEDS2
BATHS2 full
SQUARE FEET1,688
MLS#5256787
STATUSActive
PROPERTY TYPEResidential - Single Family
SUBDIVISIONOlympia
SCHOOLStrongsville City
Property Description
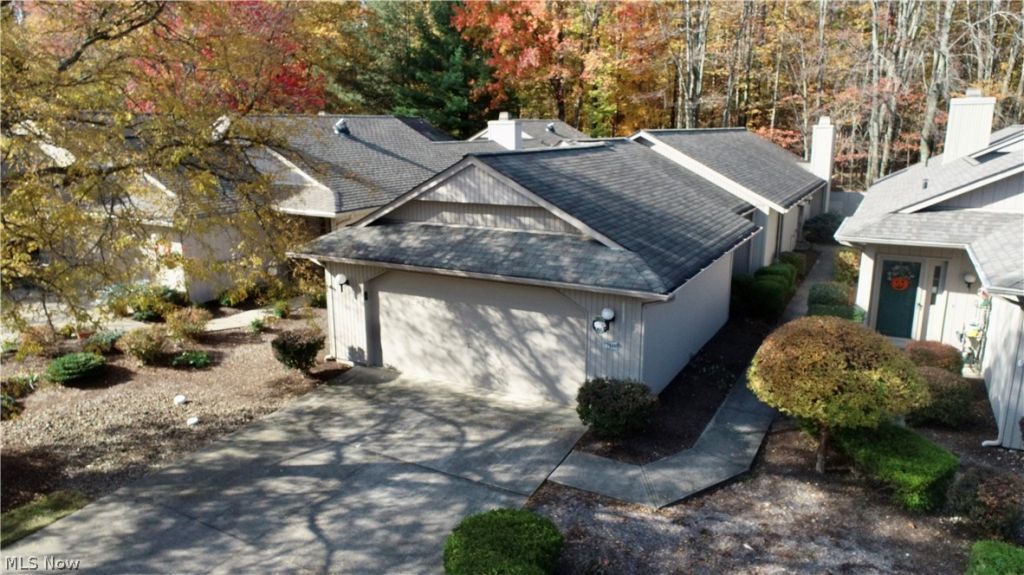
Get it now. Priced to sell! Selling as-is. This single owner home is ready for some updates and a new caretaker. This Bob Schmitt 2 bedroom, 2 full bathroom home is perfectly located in Olympia, a welcoming 55+ community near the heart of Strongsville, Ohio. Conveniently located near Pearl Road (Route 42) and Royalton Road (Route 82), Olympia offers easy access to shopping, fine dining, award-winning golf courses, and the Cleveland Metroparks. At the center of the community is a spacious 15,000-square-foot clubhouse, featuring a heated indoor pool and sauna, fitness center, locker rooms, library, multipurpose room, kitchen, dining room, and card and game room. Outdoors, enjoy a tree-lined paved walking path and bocce ball court. These shared amenities are available to homeowners, their families, and guests, subject to applicable time restrictions. Olympia homeowners also own a share of the community's common facilities. Schedule your private showing today.
Property Features
Property Type: Residential - Single Family
Cooling: Central Air
Fireplaces: 1
Garage: 2 car attached
Heating: Forced Air, Heat Pump
Home Style: Ranch
Lot Size: 0.11 Acres
Roof Type: Asphalt, Fiberglass
Stories: 1.0
Taxes: $3,639 / year
Year Built: 1992
Amenities
Built-in Features
Feature Descriptions
Appliances: Dishwasher, Range, Refrigerator
Community Features: Common Grounds/Area, Clubhouse, Fitness Center, Fitness, Pool
Exterior: Wood Siding
Fireplace: Living Room
HOA: Yes
HOA Fee: 690/ Quarterly
Parcel#: 392-29-077
Parking: Attached, Garage
Patio/Porch: Patio
Pool: Community
Sewer: Public Sewer
Swimming Pool: Yes
Water: Public
Local Schools
School District: Strongsville City
Listed By / Shown By
Listed By
Agency Name: Russell Real Estate Services
Agency Contact: aarondolatarealtor@gmail.com, 440-364-7031
Shown By
Agent Name: Ian McIntosh
Agent Phone: (740) 381-2556
Agency Title: Sulek & Experts Real Estate

Estimate Your Payment
Estimated Payment
$ 982.90 per month $600.90 Principal & Interest $303.25 Property Tax $78.75 Homeowner's InsuranceChange Payment Information

Ian McIntosh
Cell: (740) 381-2556
Email Me
Listing data compilation and photo(s) © 2026 - Multiple Listing Service, Inc. – All Rights Reserved
The photos may be altered, edited, enhanced or virtually staged.
Privacy Policy / DMCA Notice / ADA Accessibility


This site is hosted, designed and copyright
© 1994 - 2026 by
Delta Media Group, Inc. -- Patent Pending --
12946 Olympus Way | MLS# 5256787
This single family home located at 12946 Olympus Way , Strongsville, OH 44149 is currently listed for sale with an asking price of $270,000. This property was built in 1992 and has 2 bedrooms and 2 full baths with 1688 sq. ft. Olympus Way is located in the Olympia subdivision within the Strongsville City school district. Search Olympia real estate on agentian.sulekandexperts.com today.