
Ian McIntosh
REALTOR®

BEDS3
BATHS2 full 1 partial
SQUARE FEET2,236
MLS#5256395
STATUSActive
PROPERTY TYPEResidential - Single Family
SCHOOLMentor Exempted Village
Property Description
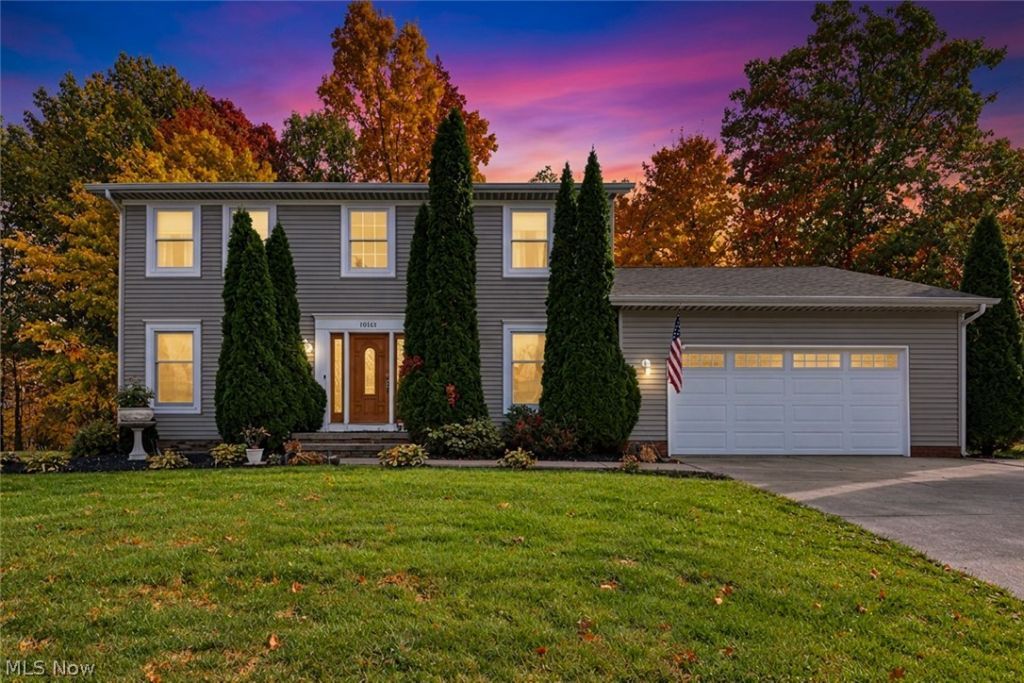
A rare opportunity awaits in the highly sought-after community of Concord Township. This charming 3-bedroom, 2.5-bath Colonial offers incredible potential and an opportunity to make it your own! Situated in a well-established neighborhood, the home welcomes you with a spacious, naturally lit kitchen offering ample cabinet space, a formal living room, and a separate dining room. Continuing through the main level, you'll find a convenient first-floor utility room and a generously sized family room featuring beautiful wood flooring, a wood-burning fireplace, and French doors. Upstairs, three spacious bedrooms provide plenty of room, including a primary suite with its own private bathroom and large walk-in closet. One of the home's standout features awaits outdoors, where an expansive deck overlooks a beautiful backyard surrounded by mature trees, offering a peaceful setting for entertaining, relaxing, or enjoying the changing seasons. With generous living spaces, a picturesque backyard, and plenty of opportunities for customization, this property is ready for someone to bring it to its full potential. Bring your vision and imagination to update this property and bring it back to modern times.
Property Features
Property Type: Residential - Single Family
Basement: Yes
Basement: Full, Partially Finished
Cooling: Central Air
Fireplaces: 1
Garage: 2 car attached
Heating: Forced Air, Gas
Home Style: Colonial
Lot Size: 0.51 Acres
Roof Type: Asphalt, Fiberglass
Stories: 2.0
Taxes: $5,045 / year
Year Built: 1989
Feature Descriptions
Exterior: Vinyl Siding
Parcel#: 10-A-026-M-00-018-0
Parking: Attached, Garage
Sewer: Public Sewer
Water: Public
Room Sizes
Primary Bathroom: 10 x 9 Level - Second
Recreation: 32 x 26 Level - Lower
Family Room: 17 x 13 Level - First
Eat-in Kitchen: 17 x 13 Level - First
Bathroom: 10 x 8 Level - Second
Laundry: 8 x 6 Level - First
Bedroom: 13 x 11 Level - Second
Living Room: 13 x 12 Level - First
Dining Room: 13 x 11 Level - First
Utility Room: 22 x 9 Level - Lower
Bedroom: 14 x 10 Level - Second
Primary Bedroom: 16 x 12 Level - Second
Local Schools
School District: Mentor Exempted Village
Listed By / Shown By
Listed By
Agency Name: Glasshouse Realty Group, LLC
Agency Contact: deborahkidd84@gmail.com, 216-905-5433
Shown By
Agent Name: Ian McIntosh
Agent Phone: (740) 381-2556
Agency Title: Sulek & Experts Real Estate

Estimate Your Payment
Estimated Payment
$ 1,175.33 per month $667.45 Principal & Interest $420.42 Property Tax $87.47 Homeowner's InsuranceChange Payment Information

Ian McIntosh
Cell: (740) 381-2556
Email Me
Listing data compilation and photo(s) © 2026 - Multiple Listing Service, Inc. – All Rights Reserved
The photos may be altered, edited, enhanced or virtually staged.
Privacy Policy / DMCA Notice / ADA Accessibility


This site is hosted, designed and copyright
© 1994 - 2026 by
Delta Media Group, Inc. -- Patent Pending --
10161 S Hampton Court | MLS# 5256395
This single family home located at 10161 S Hampton Court, Mentor, OH 44060 is currently listed for sale with an asking price of $299,900. This property was built in 1989 and has 3 bedrooms and 2 full and 1 partial baths with 2236 sq. ft. S Hampton Court is located within the Mentor Exempted Village school district. Search Mentor real estate on agentian.sulekandexperts.com today.